Spacious two-story home in Barkers Crossing offering 4 bedrooms, 2 full baths, 1 half bath, and 3,220 sq ft (per appraisal district) on a 4,725 sq ft lot. The primary suite is on the first floor and features an en-suite bath with dual sinks and a separate shower. The flexible floor plan includes a formal dining room, a study, a den, a game room, and a media room, giving plenty of space for work, play, and entertaining. The kitchen is equipped with a gas range, and a utility room is located inside the home. Additional features include an attached 2-car garage, a back patio, and radiant barrier roof decking. Zoned to Katy ISD with convenient access to Barker Cypress Rd and I-10.
For sale
$319,950
3339 Zephyr Glen Way, Houston, TX 77084
4beds
3,220sqft
Single Family Residence
Built in 2011
4,726 Square Feet Lot
$312,600 Zestimate®
$99/sqft
$33/mo HOA
What's special
Spacious two-story homeFormal dining roomBack patioFlexible floor planRadiant barrier roof deckingGame roomMedia room
- 1 day
- 128
- 10
Zillow last checked:
Listing updated:
Listed by:
Hailey Bray TREC #0849090 346-336-1201,
Keller Williams Memorial
Source: HAR,MLS#: 9216110
Facts & features
Interior
Bedrooms & bathrooms
- Bedrooms: 4
- Bathrooms: 3
- Full bathrooms: 2
- 1/2 bathrooms: 1
Primary bedroom
- Level: First
- Area: 255
- Dimensions: 15 x 17
Bedroom
- Level: Second
- Area: 165
- Dimensions: 11 x 15
Bedroom
- Level: Second
- Area: 156
- Dimensions: 12 x 13
Bedroom
- Level: Second
- Area: 154
- Dimensions: 11 x 14
Den
- Level: First
- Area: 330
- Dimensions: 15 x 22
Dining room
- Level: First
- Area: 130
- Dimensions: 10 x 13
Game room
- Level: Second
- Area: 330
- Dimensions: 15 x 22
Other
- Level: First
- Area: 132
- Dimensions: 11 x 12
Media room
- Level: Second
- Area: 192
- Dimensions: 12 x 16
Heating
- Natural Gas
Cooling
- Electric
Appliances
- Included: Disposal, Gas Oven, Gas Range, Dishwasher
Features
- Primary Bed - 1st Floor
Interior area
- Total structure area: 3,220
- Total interior livable area: 3,220 sqft
Property
Parking
- Total spaces: 2
- Parking features: Attached
- Attached garage spaces: 2
Features
- Stories: 2
- Patio & porch: Patio/Deck, Porch
Lot
- Size: 4,726 Square Feet
- Features: Back Yard, Subdivided, 0 Up To 1/4 Acre
Details
- Parcel number: 1308690030057
Construction
Type & style
- Home type: SingleFamily
- Architectural style: Contemporary
- Property subtype: Single Family Residence
Materials
- Brick, Cement Siding, Wood Siding
- Foundation: Slab
- Roof: Composition
Condition
- New construction: No
- Year built: 2011
Utilities & green energy
- Water: Water District
Community & HOA
Community
- Subdivision: Barkers Xing Sec 04
HOA
- Has HOA: Yes
- HOA fee: $400 annually
Location
- Region: Houston
Financial & listing details
- Price per square foot: $99/sqft
- Tax assessed value: $363,917
- Annual tax amount: $7,773
- Date on market: 11/4/2026
- Listing terms: Cash,Conventional,FHA,VA Loan
- Ownership: Full Ownership
Estimated market value
$312,600
$297,000 - $328,000
$2,267/mo
Price history
| Date | Event | Price |
|---|---|---|
| 11/4/2026 | Listed for sale | $319,950$99/sqft |
Source:  HAR #9216110 Report a problem | ||
| 9/10/2026 | Sold | -- |
Source: Public Record Report a problem | ||
Public tax history
| Year | Property taxes | Tax assessment |
|---|---|---|
| 2025 | $6,714 +2.5% | $363,917 +1.4% |
| 2024 | $6,548 +1.1% | $358,808 -2.8% |
| 2023 | $6,477 +9.2% | $369,147 +19.5% |
| 2022 | $5,931 | $308,841 +40% |
| 2021 | -- | $220,564 +5.9% |
| 2020 | $4,327 -3.2% | $208,342 |
| 2019 | $4,469 -14.4% | $208,342 +10% |
| 2018 | $5,222 | $189,379 |
| 2017 | $5,222 +2.6% | $189,379 +3.7% |
| 2016 | $5,089 -3.9% | $182,568 |
| 2015 | $5,297 | $182,568 -0.2% |
| 2014 | $5,297 | $183,022 +32.2% |
| 2013 | -- | $138,457 +12.2% |
| 2012 | -- | $123,393 |
Find assessor info on the county website
Monthly payment
Est. payment
Payment breakdown
Explore the cost of this home by adjusting the details. Changes won't be saved.Climate risks
Neighborhood: 77084
Nearby schools
Schools provided by the listing agent
- Elementary: Schmalz Elementary School
- Middle: Mayde Creek Junior High School
- High: Mayde Creek High School
Source: HAR. This data may not be complete. We recommend contacting the local school district to confirm school assignments for this home.

Similar homes
- $310,0004 bd3 ba3.1k sqft5003 Forest Moss Ct, Houston, TX 77084For Sale
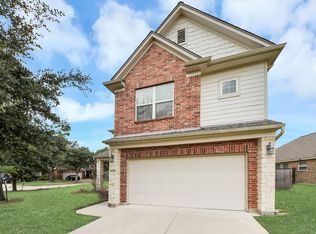 MLS ID #81261518, Folorunso Akindoju, MODR Brokerage, LLC. HAR
- $329,9003 bd2 ba2.2k sqft4919 Grand Chateau Ln, Houston, TX 77084For Sale
 MLS ID #53847716, Kyle Anderman, Spyglass Realty. HAR
- $299,9004 bd3 ba2.6k sqft20822 Twila Springs Dr, Houston, TX 77095For Sale
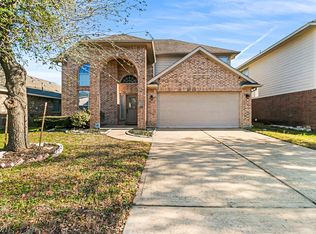 MLS ID #8183933, Nelson Ventura, Texas United Realty. HAR
- $330,0004 bd3 ba2.6k sqft4602 Tuscan Lily Dr, Katy, TX 77493For Sale
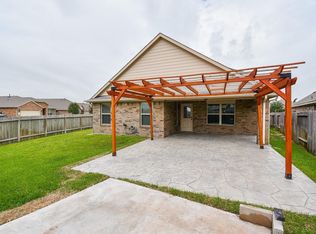 MLS ID #32418068, Adekunle Amoo, ASPENWAY REALTY. HAR
