Welcome to this beautiful lake-view home offering the perfect blend of comfort, style, and convenience! This stunning two-story residence features 2,180 SqFt of living space with 4 spacious bedrooms and 2.5 bathrooms. The inviting open floor plan boasts a dramatic high-ceiling living room filled with natural light, creating an elegant and airy atmosphere. Enjoy the durability and beauty of no carpet throughout the home. The attractive all-brick and stucco exterior adds timeless curb appeal, while the backyard overlooks a serene lake, providing a peaceful setting to relax or entertain. Located in a community served by excellent schools, this home also offers quick and easy access to Barker Cypress Road, Highway 290, Grand Parkway (99), and Beltway 8, making commuting and daily conveniences a breeze. Don't miss the opportunity to own this exceptional lake-view home in a prime location! Schedule your tour today!
For sale
$315,000
17531 Hoover Gardens Dr, Houston, TX 77095
4beds
2,180sqft
:
Get pre-qualified$2,639/mo
Single Family Residence
Built in 2004
5,401 Square Feet Lot
$308,200 Zestimate®
$144/sqft
$108/mo HOA
What's special
- 17 days |
- 353 |
- 18 |
Likely to sell faster than
Zillow last checked:
Listing updated:
Listed by:
Hoai Bao Truong TREC #0847450 832-745-6866,
Precious Realty & Mortgage
Source: HAR,MLS#: 87265196
Facts & features
Interior
Bedrooms & bathrooms
- Bedrooms: 4
- Bathrooms: 3
- Full bathrooms: 2
- 1/2 bathrooms: 1
Rooms
- Room types: Family Room, Utility Room
Primary bathroom
- Features: Half Bath, Primary Bath: Double Sinks
Heating
- Natural Gas
Cooling
- Electric
Features
- 3 Bedrooms Up, Primary Bed - 1st Floor, Walk-In Closet(s)
Interior area
- Total structure area: 2,180
- Total interior livable area: 2,180 sqft
Property
Parking
- Total spaces: 2
- Parking features: Attached
- Attached garage spaces: 2
Features
- Stories: 2
- Has view: Yes
- View description: Lake, Water
- Has water view: Yes
- Water view: Lake,Water
Lot
- Size: 5,401 Square Feet
- Features: 0 Up To 1/4 Acre
Details
- Parcel number: 1246280030023
Construction
Type & style
- Home type: SingleFamily
- Architectural style: Other,Traditional
- Property subtype: Single Family Residence
Materials
- Brick, Stucco
- Foundation: Slab
- Roof: Composition
Condition
- New construction: No
- Year built: 2004
Utilities & green energy
- Water: Water District
Community & HOA
Community
- Subdivision: Canyon Lakes Village Sec 03
HOA
- Has HOA: Yes
- Amenities included: Basketball Court, Clubhouse, Playground, Pool, Splash Pad, Sport Court, Tennis Court(s), Trail(s)
- HOA fee: $1,290 annually
Location
- Region: Houston
Financial & listing details
- Price per square foot: $144/sqft
- Tax assessed value: $312,252
- Annual tax amount: $6,809
- Date on market: 7/24/2026
Estimated market value
$308,200
$293,000 - $324,000
$2,201/mo
Price history
| Date | Event | Price |
|---|---|---|
| 7/24/2026 | Listed for sale | $315,000+133.3%$144/sqft |
Source:  HAR #87265196 Report a problem HAR #87265196 Report a problem | ||
| 12/12/2017 | Listing removed | $1,650$1/sqft |
Source: Realty Associates #69442113 Report a problem | ||
| 10/14/2017 | Listed for rent | $1,650$1/sqft |
Source: Realty Associates #69442113 Report a problem | ||
| 2/10/2011 | Listing removed | $135,000$62/sqft |
Source: Realm Real Estate Professional Katy #58029964 Report a problem | ||
| 10/2/2010 | Price change | $135,000-3.2%$62/sqft |
Source: Realm Real Estate Professional #58029964 Report a problem | ||
| 8/18/2010 | Price change | $139,500+1.8%$64/sqft |
Source: Precious Realty & Mortgage #61640748 Report a problem | ||
| 8/13/2010 | Price change | $137,000-5.5%$63/sqft |
Source: Precious Realty & Mortgage #61640748 Report a problem | ||
| 6/25/2010 | Price change | $144,900+1.3%$66/sqft |
Source: Precious Realty & Mortgage #61640748 Report a problem | ||
| 6/23/2010 | Listed for sale | $143,000$66/sqft |
Source: Precious Realty & Mortgage #61640748 Report a problem | ||
Public tax history
| Year | Property taxes | Tax assessment |
|---|---|---|
| 2025 | $1,875 -15.7% | $312,252 +6.2% |
| 2024 | $2,224 +5.2% | $294,047 -8.7% |
| 2023 | $2,114 +11% | $322,143 +17.3% |
| 2022 | $1,904 | $274,709 +24.9% |
| 2021 | -- | $220,000 +7.3% |
| 2020 | $1,582 +3.4% | $205,000 -0.4% |
| 2019 | $1,529 -66.3% | $205,831 +23.3% |
| 2018 | $4,535 | $167,000 |
| 2017 | $4,535 0% | $167,000 |
| 2016 | $4,536 +6.6% | $167,000 +1.8% |
| 2015 | $4,255 | $164,000 +8.5% |
| 2014 | $4,255 | $151,207 +22.5% |
| 2013 | -- | $123,482 |
| 2012 | -- | $123,482 -8.3% |
| 2011 | -- | $134,671 |
| 2010 | -- | $134,671 |
| 2009 | -- | $134,671 -6.4% |
| 2007 | -- | $143,947 -3.9% |
| 2006 | -- | $149,762 |
| 2005 | -- | $149,762 |
Find assessor info on the county website
Monthly payment
Est. payment
Payment breakdown
Explore the cost of this home by adjusting the details. Changes won't be saved.Climate risks
Neighborhood: 77095
Nearby schools
GreatSchools rating
- 10/10Woodard Elementary SchoolGrades: PK-5Distance: 1.2 mi
- 8/10Aragon Middle SchoolGrades: 6-8Distance: 1.9 mi
- 8/10Cypress Ranch High SchoolGrades: 9-12Distance: 2.3 mi
Schools provided by the listing agent
- Elementary: Woodard Elementary School
- Middle: Aragon Middle School
- High: Langham Creek High School
Source: HAR. This data may not be complete. We recommend contacting the local school district to confirm school assignments for this home.
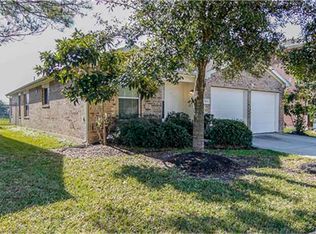
- $277,8004 bd2 ba1.8k sqft17535 Hoover Gardens Dr, Houston, TX 77095Off Market
- $246,9003 bd2 ba1.4k sqft17527 Hoover Gardens Dr, Houston, TX 77095Off Market
- $302,4003 bd2 ba2.4k sqft17603 Hoover Gardens Dr, Houston, TX 77095Off Market
- $272,4003 bd2 ba1.7k sqft17523 Hoover Gardens Dr, Houston, TX 77095Off Market
- $286,2003 bd2 ba2.1k sqft17607 Hoover Gardens Dr, Houston, TX 77095Off Market
- $292,9003 bd2 ba2.4k sqft17519 Hoover Gardens Dr, Houston, TX 77095Off Market
- $310,0004 bd2 ba2.5k sqft17526 Hoover Gardens Dr, Houston, TX 77095Off Market
- $261,9003 bd2 ba1.7k sqft17530 Hoover Gardens Dr, Houston, TX 77095Off Market
A local agent can set up tours, give advice and negotiate with sellers.
Similar homes
- $314,1003 bd2 ba2k sqft10606 Badger Canyon Dr, Houston, TX 77095Off Market

- $312,0004 bd3 ba2.6k sqft20822 Twila Springs Dr, Houston, TX 77095For Sale
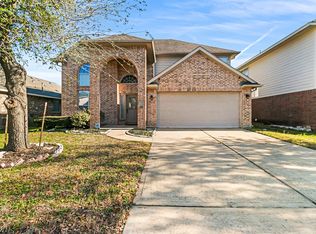 MLS ID #95898509, Nelson Ventura, Texas United Realty. HAR
 - $379,9004 bd3 ba2.7k sqft17210 Double Lilly Dr, Houston, TX 77095For Sale
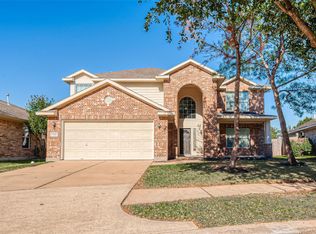 MLS ID #28680917, Debbie Zepeda, Keller Williams Realty Southwest. HAR
 - $425,0004 bd3 ba2.4k sqft17307 Celeste River Ct, Houston, TX 77095For Sale
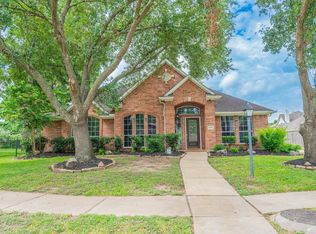 MLS ID #39199828, Marysol Calvillo, Elite Properties. HAR
 - $299,9004 bd3 ba2.1k sqft11707 Turtle Lake Dr, Houston, TX 77064For SaleMLS ID #52319626, Katey Sada, REALM Real Estate Professionals - North Houston. HAR
- $--4 bd3 ba2.5k sqft13906 Tinsley Ct, Houston, TX 77014AuctionAuction.com 2
- $390,0004 bd3 ba2.5k sqft17102 Fable Springs Ln, Cypress, TX 77433For SaleMLS ID #21019647, Tong Li, Newhall Realty, LLC. HAR
- $369,0004 bd3 ba3.2k sqft9107 Baber Dr, Houston, TX 77095For SaleMLS ID #82259878, Shawna Lewis, Keller Williams Platinum. HAR
- $315,0004 bd4 ba2.3k sqft10047 Deer Track Ct, Houston, TX 77064For SaleMLS ID #28846578, Jennifer Trevino, Nan & Company Properties - Corporate Office (Heights). HAR
- $314,9004 bd3 ba2.6k sqft18507 Lodgepole Pine St, Cypress, TX 77429For SaleMLS ID #94762031, Brandy Zimos, Keller Williams Realty Southwest. HAR
- $325,0004 bd3 ba2.3k sqft14910 Rustler Gate Ln, Cypress, TX 77433For SaleMLS ID #29186802, Christine O'Brien, Keller Williams Houston Central. HAR
- $260,0003 bd2 ba1.5k sqft10127 Driftwood Park Dr, Houston, TX 77095For SaleMLS ID #71547222, Victoria Franco, RE/MAX Universal. HAR
- $299,9504 bd3 ba2.4k sqft5703 Round Robin Dr, Katy, TX 77449For SaleMLS ID #88108702, Friday Airhia, REALM Real Estate Professionals - Sugar Land. HAR
- $305,0004 bd3 ba2.6k sqft15538 Forest Creek Farms Dr, Cypress, TX 77429For SaleMLS ID #42091386, Thomas Smith, RE/MAX Universal. HAR
- $315,0004 bd3 ba2.5k sqft3251 View Valley Trl, Katy, TX 77493For SaleMLS ID #77582563, Jodi Gauthier, ThisIsLivin Properties, LLC. HAR
- $325,0005 bd3 ba2.5k sqft19251 Midnight Glen Dr, Cypress, TX 77429For SaleMLS ID #46393010, Holly Fanning, Fanning Realty and Company LLC. HAR
- $319,0004 bd3 ba2.9k sqft20815 Baronsledge Ln, Katy, TX 77449For SaleMLS ID #9958036, Nicole Nie, Echostate Realty. HAR
- $340,0004 bd3 ba2.4k sqft6506 Turrett Point Ln, Houston, TX 77064For SaleMLS ID #81572477, Nancy Andrade, AAA Realty. HAR
- $350,0004 bd2 ba1.9k sqft15342 Court Amber Trl, Cypress, TX 77433For SaleMLS ID #80588038, Melissa Seureau, Busy Bee Realty. HAR
- $360,0004 bd2 ba1.8k sqft9517 Truscon Dr, Houston, TX 77080For SaleMLS ID #37598708, Daniel Pina, City Group Properties. HAR
