PRICE IMPROVEMENT — NOW $360,000! Discover the possibilities at 9517 Truscon Dr. in sought-after Spring Branch. This 4-bedroom, 2-bath, single-story home offers 1,844 sq. ft. of thoughtfully designed living space on a spacious lot. Inside, you’ll find a refreshed interior with an inviting living area, updated kitchen, spacious bedrooms, and beautifully updated bathrooms. The layout offers the flexibility today’s buyers are looking for, with plenty of room to live, work, relax, and entertain. Enjoy a convenient location near major highways, Downtown Houston, Memorial City, and CityCentre. Move-in ready, well located, and newly priced — this is one you don’t want to miss!
For sale
Price cut: $10K (8/8)
$360,000
9517 Truscon Dr, Houston, TX 77080
4beds
1,844sqft
Single Family Residence
Built in 1959
6,930 Square Feet Lot
$344,700 Zestimate®
$195/sqft
$-- HOA
What's special
Beautifully updated bathroomsSpacious lotSpacious bedroomsRefreshed interiorUpdated kitchen
- 66 days
- 74
- 8
Zillow last checked:
Listing updated:
Listed by:
Daniel Pina TREC #0619216 713-923-0320,
City Group Properties
Source: HAR,MLS#: 37598708
Facts & features
Interior
Bedrooms & bathrooms
- Bedrooms: 4
- Bathrooms: 2
- Full bathrooms: 2
Primary bedroom
- Level: First
- Area: 156
- Dimensions: 12x13
Bedroom
- Level: First
- Area: 156
- Dimensions: 12x13
Bedroom
- Level: First
- Area: 132
- Dimensions: 11x12
Bedroom
- Level: First
- Area: 132
- Dimensions: 11x12
Heating
- Natural Gas
Cooling
- Electric, Gas
Interior area
- Total structure area: 1,844
- Total interior livable area: 1,844 sqft
Property
Features
- Stories: 1
Lot
- Size: 6,930 Square Feet
- Features: Subdivided, 0 Up To 1/4 Acre
Details
- Parcel number: 0832050000016
Construction
Type & style
- Home type: SingleFamily
- Architectural style: Traditional
- Property subtype: Single Family Residence
Materials
- Brick
- Foundation: Slab
- Roof: Composition
Condition
- New construction: No
- Year built: 1959
Utilities & green energy
- Water: Public
Community & HOA
Community
- Subdivision: Campbell Woods
Location
- Region: Houston
Financial & listing details
- Price per square foot: $195/sqft
- Tax assessed value: $331,949
- Annual tax amount: $3,811
- Date on market: 8/8/2026
- Listing terms: Cash,Conventional,FHA,VA Loan
Estimated market value
$344,700
$327,000 - $362,000
$2,407/mo
Price history
| Date | Event | Price |
|---|---|---|
| 8/8/2026 | Price change | $360,000-2.7%$195/sqft |
Source:  HAR #37598708 Report a problem HAR #37598708 Report a problem | ||
| 2/20/2026 | Listed for sale | $370,000+3.4%$201/sqft |
Source: HAR #10959248 Report a problem | ||
| 8/8/2023 | Listing removed | -- |
Source: HAR #50620169 Report a problem | ||
| 7/25/2023 | Listing removed | -- |
Source:  HAR #74858142 Report a problem HAR #74858142 Report a problem | ||
| 6/29/2023 | Listed for rent | $2,000$1/sqft |
Source: HAR #74858142 Report a problem | ||
| 5/16/2023 | Listed for sale | $358,000+0.8%$194/sqft |
Source: HAR #50620169 Report a problem | ||
| 4/12/2023 | Listing removed | -- |
Source: HAR #36358611 Report a problem | ||
| 4/1/2023 | Listing removed | -- |
Source: HAR #81190627 Report a problem | ||
| 2/24/2023 | Listed for sale | $355,000-1.4%$193/sqft |
Source: HAR #36358611 Report a problem | ||
| 11/8/2022 | Listed for rent | $2,000+17.6%$1/sqft |
Source: Zillow Rental Network_1 #81190627 Report a problem | ||
| 6/10/2022 | Listed for sale | $360,000$195/sqft |
Source: HAR #36358611 Report a problem | ||
| 3/28/2020 | Listing removed | $1,700$1/sqft |
Source: City Group #90805926 Report a problem | ||
| 12/4/2019 | Price change | $1,700-2.9%$1/sqft |
Source: City Group #90805926 Report a problem | ||
| 11/6/2019 | Listed for rent | $1,750$1/sqft |
Source: City Group #90805926 Report a problem | ||
Public tax history
| Year | Property taxes | Tax assessment |
|---|---|---|
| 2025 | $3,811 +1.4% | $331,949 -0.4% |
| 2024 | $3,758 +11.3% | $333,167 +4.1% |
| 2023 | $3,375 +4% | $320,117 +5.4% |
| 2022 | $3,246 | $303,586 +17.6% |
| 2021 | -- | $258,118 +3.1% |
| 2020 | $2,921 +39.8% | $250,477 +1.4% |
| 2019 | $2,090 -39.6% | $247,009 +10.7% |
| 2018 | $3,462 | $223,203 |
| 2017 | $3,462 +11% | $223,203 |
| 2016 | $3,118 +15.2% | $223,203 +6.5% |
| 2015 | $2,706 | $209,583 +51.7% |
| 2014 | $2,706 | $138,147 +11% |
| 2013 | -- | $124,459 -2.9% |
| 2012 | -- | $128,120 |
| 2011 | -- | $128,120 +5.4% |
| 2010 | -- | $121,600 -7.5% |
| 2009 | -- | $131,443 +3.7% |
| 2007 | -- | $126,785 +15.3% |
| 2006 | -- | $110,000 -4.9% |
| 2005 | -- | $115,720 +10% |
| 2004 | -- | $105,200 |
| 2003 | -- | $105,200 +12.5% |
| 2002 | -- | $93,500 +10% |
| 2001 | -- | $85,000 +10% |
| 2000 | -- | $77,300 |
Find assessor info on the county website
Monthly payment
Est. payment
Payment breakdown
Explore the cost of this home by adjusting the details. Changes won't be saved.Climate risks
Neighborhood: Spring Branch North
Nearby schools
Schools provided by the listing agent
- Elementary: Pine Shadows Elementary School
- Middle: Spring Woods Middle School
- High: Northbrook High School
Source: HAR. This data may not be complete. We recommend contacting the local school district to confirm school assignments for this home.

Similar homes
- $339,0003 bd2 ba2.1k sqft9226 Theysen Dr, Houston, TX 77080For Sale
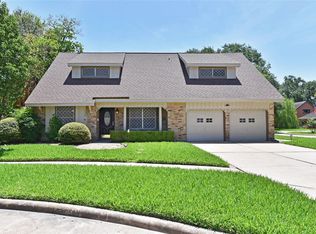 MLS ID #84931547, Sara Gordon, Gordon Ford Properties. HAR
 - $369,0003 bd2 ba2.2k sqft5319 Willowbend Blvd, Houston, TX 77096For Sale
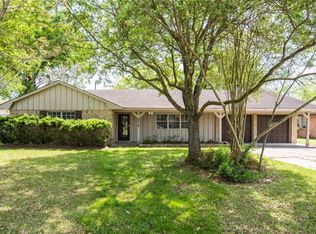 MLS ID #59219006, Julia Floyd, Global Investment Realty. HAR
 - $295,0003 bd2 ba1.7k sqft6946 Cole Creek Dr, Houston, TX 77092For Sale
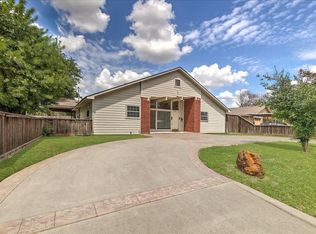 MLS ID #36480351, Lydia Robles, HomeSmart. HAR
 - $298,6423 bd2 ba1.6k sqft6002 Verdome Ln, Houston, TX 77092For Sale
 MLS ID #84379972, Michael McSorley, Keller Williams Memorial. HAR
