So much to love here! Check out this spacious 3 bedroom featuring split formals (perfect for a home office) w/gameroom upstairs. Fantastic curb appeal w/all brick exterior, fresh exterior paint, new fencing, 22x15 covered patio, sprinkler system, storage building & the perfect location on a corner culdesac street. Incredible opportunity for buyers looking for space w/an unbelievable amount of closets & extra storage. Check out the sizes of those bedrooms! Add'l updates include hot water heater, a/c , interior paint plus double crown moldings adorn the entire first floor. The kitchen is open to the family room & updated w/SS appliances + custom fold out pantry storage. Located near James Lee Park w/walking paths, playgrounds & sports facilities as well as Spring Branch Trail, offering ˜7 miles of walking/biking trails. Easy access to I-10, Beltway 8, restaurants & shopping. Enjoy the beauty of Holley Terrace: an established neighborhood full of mature trees & beautiful landscaping.
For sale
Price cut: $16K (8/13)
$349,000
9226 Theysen Dr, Houston, TX 77080
3beds
2,129sqft
Single Family Residence
Built in 1964
7,431 Square Feet Lot
$338,100 Zestimate®
$164/sqft
$-- HOA
What's special
New fencingAll brick exteriorInterior paintStorage buildingFantastic curb appealFresh exterior paintGameroom upstairs
- 44 days
- 241
- 23
Zillow last checked:
Listing updated:
Listed by:
Sara Gordon TREC #0380331 832-282-3112,
Gordon Ford Properties,
Amy Holguin TREC #0484087 281-305-9093,
Gordon Ford Properties
Source: HAR,MLS#: 84931547
Facts & features
Interior
Bedrooms & bathrooms
- Bedrooms: 3
- Bathrooms: 2
- Full bathrooms: 2
Rooms
- Room types: Family Room
Primary bedroom
- Level: First
- Area: 169
- Dimensions: 13x13
Bedroom
- Level: Second
- Area: 255
- Dimensions: 17x15
Bedroom
- Level: Second
- Area: 270
- Dimensions: 18x15
Breakfast
- Level: First
- Area: 108
- Dimensions: 12x9
Dining room
- Level: First
- Area: 120
- Dimensions: 12x10
Family room
- Level: First
- Area: 234
- Dimensions: 18x13
Game room
- Level: Second
- Area: 121
- Dimensions: 11x11
Kitchen
- Level: First
- Area: 108
- Dimensions: 12x9
Living room
- Level: First
- Area: 144
- Dimensions: 12x12
Heating
- Natural Gas
Cooling
- Ceiling Fan(s), Electric
Appliances
- Included: Freestanding Oven, Gas Oven, Microwave, Free-Standing Range, Gas Range, Dishwasher
- Laundry: Electric Dryer Hookup, Gas Dryer Hookup, Washer Hookup
Features
- Crown Molding, Formal Entry/Foyer, 2 Bedrooms Up, En-Suite Bath, Primary Bed - 1st Floor
- Flooring: Carpet, Laminate, Tile, Vinyl
- Number of fireplaces: 1
- Fireplace features: Gas Log, Wood Burning
Interior area
- Total structure area: 2,129
- Total interior livable area: 2,129 sqft
Property
Parking
- Total spaces: 2
- Parking features: Attached, Garage Door Opener, Double-Wide Driveway
- Attached garage spaces: 2
Features
- Stories: 2
- Patio & porch: Covered, Patio/Deck
- Fencing: Back Yard
Lot
- Size: 7,431 Square Feet
- Features: Back Yard, Corner Lot, Cul-De-Sac, 0 Up To 1/4 Acre
Details
- Parcel number: 0963310000007
Construction
Type & style
- Home type: SingleFamily
- Architectural style: Traditional
- Property subtype: Single Family Residence
Materials
- Brick
- Foundation: Slab
- Roof: Composition
Condition
- New construction: No
- Year built: 1964
Utilities & green energy
- Sewer: Public Sewer
- Water: Public
Community & HOA
Community
- Subdivision: Holley Terrace
Location
- Region: Houston
Financial & listing details
- Price per square foot: $164/sqft
- Tax assessed value: $278,066
- Annual tax amount: $6,315
- Date on market: 7/24/2026
- Listing terms: Cash,Conventional,FHA,VA Loan
- Ownership: Full Ownership
- Road surface type: Concrete, Curbs, Gutters
Estimated market value
$338,100
$321,000 - $355,000
$2,632/mo
Price history
| Date | Event | Price |
|---|---|---|
| 8/13/2026 | Price change | $349,000-4.4%$164/sqft |
Source:  HAR #84931547 Report a problem HAR #84931547 Report a problem | ||
| 7/24/2026 | Listed for sale | $365,000$171/sqft |
Source: HAR #84931547 Report a problem | ||
Public tax history
| Year | Property taxes | Tax assessment |
|---|---|---|
| 2025 | -- | $278,066 +6.9% |
| 2024 | -- | $260,040 -0.9% |
| 2023 | -- | $262,532 +16.7% |
| 2022 | -- | $225,027 +17.4% |
| 2021 | -- | $191,694 +2.7% |
| 2020 | -- | $186,676 +3.5% |
| 2019 | -- | $180,433 -4.6% |
| 2018 | -- | $189,093 |
| 2017 | -- | $189,093 |
| 2016 | -- | $189,093 +7.5% |
| 2015 | $163 | $175,823 +49.6% |
| 2014 | $163 | $117,529 |
| 2013 | -- | $117,529 |
| 2012 | -- | $117,529 |
| 2011 | -- | $117,529 |
| 2010 | -- | $117,529 |
| 2009 | -- | $117,529 -3.3% |
| 2007 | -- | $121,600 |
| 2006 | -- | $121,600 |
| 2005 | -- | $121,600 +6.9% |
| 2004 | -- | $113,700 +10% |
| 2003 | -- | $103,400 +4.2% |
| 2002 | -- | $99,200 +10% |
| 2001 | -- | $90,200 +10% |
| 2000 | -- | $82,000 |
Find assessor info on the county website
Monthly payment
Est. payment
Payment breakdown
Explore the cost of this home by adjusting the details. Changes won't be saved.Climate risks
Neighborhood: Spring Branch Central
Nearby schools
Schools provided by the listing agent
- Elementary: Buffalo Creek Elementary School
- Middle: Spring Woods Middle School
- High: Northbrook High School
Source: HAR. This data may not be complete. We recommend contacting the local school district to confirm school assignments for this home.
Similar homes
- $450,0004 bd2 ba2.1k sqft2531 Hollow Hook Rd, Houston, TX 77080For Sale
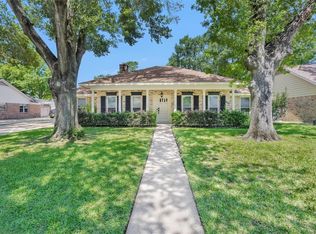 MLS ID #82759991, Sean Gambini, GoUpRE. HAR
 - $400,0003 bd2 ba1.9k sqft10402 Shadow Wood Dr, Houston, TX 77043For Sale
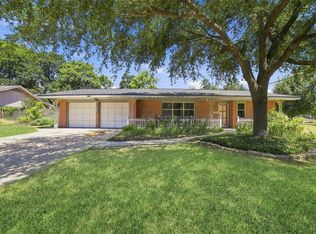 MLS ID #68973620, Jaime McLaughlin, CB&A, Realtors. HAR
 - $365,0003 bd2 ba2.3k sqft407 Present St, Missouri City, TX 77489For SaleMLS ID #21297585, Anthony Atuchi, ABL Real Estate Services. HAR
- $339,0003 bd2 ba2.3k sqft2922 Halcyon Time Trl, Houston, TX 77045For Sale
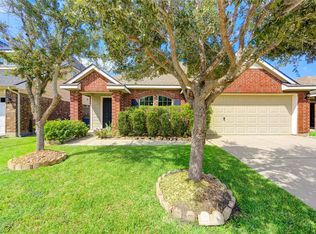 MLS ID #38483570, Sreeni Todupunoori, Texas Signature Realty. HAR
