Large and beautiful brick home in an excellent location zoned to Oak Forest Elementary. Very close to bike/walking trails and Memorial Herman Greater Heights Hospital. Shepherd Forest is nestled in the Oak Forest/ Timbergrove/Lazybrook area. Minutes from The Heights, Montrose, Medical Center, Galleria and Downtown with easy access to multiple freeways. This home has gleaming real hardwood flooring, tile in den and baths and carpet in the bedrooms. All appliances are included with a bonus freezer/fridge in the utility room. This home has a recent roof and has been meticulously maintained. Kitchen opens to the living room and den. The very large den offers amazing entertaining opportunities like huge dinners and celebrations. 8'x14' Workshop with storage shelves and a porch in back yard as well as a shed and 2 covered patios.
For sale
$430,000
2322 Ansbury Dr, Houston, TX 77018
3beds
1,929sqft
Single Family Residence
Built in 1957
7,021 Square Feet Lot
$418,200 Zestimate®
$223/sqft
$-- HOA
What's special
Carpet in the bedroomsGleaming real hardwood flooring
- 51 days
- 174
- 10
Zillow last checked:
Listing updated:
Listed by:
Jerry Jaggers TREC #0501741 713-501-7076,
Boulevard Realty
Source: HAR,MLS#: 2515200
Facts & features
Interior
Bedrooms & bathrooms
- Bedrooms: 3
- Bathrooms: 2
- Full bathrooms: 2
Rooms
- Room types: Den, Family Room, Utility Room
Primary bedroom
- Level: First
- Area: 264
- Dimensions: 24x11
Bedroom
- Level: First
- Area: 120
- Dimensions: 12x10
Bedroom
- Level: First
- Area: 120
- Dimensions: 12x10
Den
- Level: First
- Area: 552
- Dimensions: 24x23
Dining room
- Level: First
- Area: 96
- Dimensions: 12x8
Other
- Level: First
- Area: 192
- Dimensions: 16x12
Kitchen
- Level: First
- Area: 88
- Dimensions: 11x8
Living room
- Level: First
- Area: 180
- Dimensions: 15x12
Primary bath
- Level: First
- Area: 96
- Dimensions: 12x8
Utility room
- Level: First
- Area: 132
- Dimensions: 12x11
Heating
- Natural Gas
Cooling
- Ceiling Fan(s), Electric
Appliances
- Included: Disposal, Dryer, Washer, Electric Oven, Microwave, Electric Cooktop, Dishwasher
- Laundry: Electric Dryer Hookup, Washer Hookup
Features
- Dry Bar, All Bedrooms Down, Primary Bed - 1st Floor, Sitting Area
- Flooring: Carpet, Tile, Wood
- Windows: Window Coverings
Interior area
- Total structure area: 1,929
- Total interior livable area: 1,929 sqft
Video & virtual tour
Property
Parking
- Total spaces: 1
- Parking features: Attached, Additional Parking, Double-Wide Driveway, Workshop in Garage
- Attached garage spaces: 1
Features
- Stories: 1
- Patio & porch: Patio/Deck
- Fencing: Back Yard
Lot
- Size: 7,021 Square Feet
- Features: Back Yard, Subdivided, 0 Up To 1/4 Acre
Details
- Parcel number: 0851450000618
Construction
Type & style
- Home type: SingleFamily
- Architectural style: Traditional
- Property subtype: Single Family Residence
Materials
- Brick, Wood Siding
- Foundation: Slab
- Roof: Composition
Condition
- New construction: No
- Year built: 1957
Utilities & green energy
- Sewer: Public Sewer
- Water: Public
Community & HOA
Community
- Subdivision: Shepherd Forest Sec 02
Location
- Region: Houston
Financial & listing details
- Price per square foot: $223/sqft
- Tax assessed value: $359,268
- Annual tax amount: $7,635
- Date on market: 9/5/2026
- Road surface type: Concrete, Curbs
Estimated market value
$418,200
$397,000 - $439,000
$2,645/mo
Price history
| Date | Event | Price |
|---|---|---|
| 9/5/2026 | Listing removed | $2,600$1/sqft |
Source:  HAR #73643692 Report a problem HAR #73643692 Report a problem | ||
| 9/5/2026 | Listed for sale | $430,000$223/sqft |
Source:  HAR #2515200 Report a problem HAR #2515200 Report a problem | ||
| 6/26/2026 | Listed for rent | $2,600+4%$1/sqft |
Source: HAR #73643692 Report a problem | ||
| 5/22/2023 | Listing removed | -- |
Source: HAR #49473521 Report a problem | ||
| 5/1/2023 | Listed for rent | $2,500$1/sqft |
Source: HAR #49473521 Report a problem | ||
Public tax history
| Year | Property taxes | Tax assessment |
|---|---|---|
| 2025 | $7,635 +1.6% | $359,268 |
| 2024 | $7,517 +14.2% | $359,268 +9.9% |
| 2023 | $6,585 -6.4% | $326,813 +2.3% |
| 2022 | $7,032 | $319,342 +13.9% |
| 2021 | -- | $280,323 |
| 2020 | $1,128 -16.9% | $280,323 +6.2% |
| 2019 | $1,357 +18.8% | $264,062 +5.4% |
| 2018 | $1,142 | $250,575 |
| 2017 | $1,142 +25.7% | $250,575 |
| 2016 | $909 -27.4% | $250,575 +8.7% |
| 2015 | $1,252 | $230,473 +15.8% |
| 2014 | $1,252 | $199,108 +20.9% |
| 2013 | -- | $164,639 |
| 2012 | -- | $164,639 |
| 2011 | -- | $164,639 |
| 2010 | -- | $164,639 +1.2% |
| 2009 | -- | $162,756 +4.4% |
| 2007 | -- | $155,968 +8.9% |
| 2006 | -- | $143,201 +4% |
| 2005 | -- | $137,709 +4.4% |
| 2004 | -- | $131,900 +7.9% |
| 2003 | -- | $122,200 +10% |
| 2002 | -- | $111,100 +10% |
| 2001 | -- | $101,000 +9.9% |
| 2000 | -- | $91,900 |
Find assessor info on the county website
Monthly payment
Est. payment
Payment breakdown
Explore the cost of this home by adjusting the details. Changes won't be saved.Climate risks
Neighborhood: Oak Forest - Garden Oaks
Nearby schools
Schools provided by the listing agent
- Elementary: Oak Forest Elementary School (Houston)
- Middle: Black Middle School
- High: Waltrip High School
Source: HAR. This data may not be complete. We recommend contacting the local school district to confirm school assignments for this home.

Similar homes
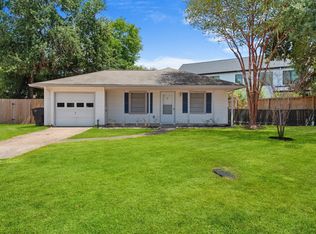
- $435,0003 bd2 ba1.1k sqft1510 Afton St, Houston, TX 77055For Sale
 MLS ID #96057411, Danielle Bilumbu Leach, DBK Real Estate. HAR
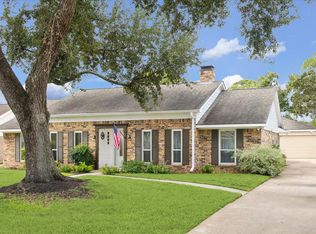
 - $425,0004 bd2 ba2k sqft2531 Palo Pinto Dr, Houston, TX 77080For Sale
 MLS ID #38890143, Ruth Ann Manison, Prince Properties, LLC. HAR
 - $474,0003 bd2 ba2.4k sqft5262 Briarbend Dr, Houston, TX 77096For Sale
 MLS ID #30926401, Kenneth Jones, Coldwell Banker Realty - Bellaire-Metropolitan. HAR
 - $375,0003 bd2 ba1.5k sqft6825 Appleton St, Houston, TX 77022For Sale
 MLS ID #12701572, Sarah Esquivel, Texas Legacy Properties. HAR
