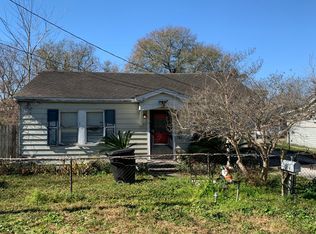
Welcome to 6825 Appleton Street! Renovated in 2017, this versatile 3-4 bedroom, 2-bath home sits on an oversized lot with endless possibilities. Enjoy the charming covered front porch, expansive driveway, oversized covered parking area, and spacious yard perfect for entertaining, pets, or future additions. Inside features an open-concept layout with wood flooring throughout the main living areas, a spacious living room, and an updated kitchen with granite countertops, modern cabinetry, stylish backsplash, pendant lighting, gas cooktop, and ample storage. Generously sized bedrooms offer flexibility for guests, office space, or hobbies. A standout feature is the additional living space ideal for a home business, guest quarters, studio, workshop, or potential income-producing opportunity. Conveniently located near Downtown Houston with quick access to I-45, 610, shopping, dining, and schools. Schedule your showing today!
For sale
$375,000
6825 Appleton St, Houston, TX 77022
3beds
1,503sqft
Single Family Residence
Built in 1940
0.38 Acres Lot
$364,300 Zestimate®
$250/sqft
$-- HOA
What's special
Stylish backsplashPendant lightingExpansive drivewayCovered front porchAmple storageGas cooktopGenerously sized bedrooms
- 135 days
- 139
- 9
Zillow last checked:
Listing updated:
Listed by:
Sarah Esquivel TREC #0729192 713-459-7604,
Texas Legacy Properties
Source: HAR,MLS#: 12701572
Facts & features
Interior
Bedrooms & bathrooms
- Bedrooms: 3
- Bathrooms: 2
- Full bathrooms: 2
Primary bedroom
- Level: First
- Area: 121
- Dimensions: 11X11
Bedroom
- Level: First
- Area: 121
- Dimensions: 11X11
Bedroom
- Level: First
- Area: 132
- Dimensions: 11X12
Kitchen
- Level: First
- Area: 275
- Dimensions: 11X25
Living room
- Level: First
- Area: 323
- Dimensions: 17X19
Heating
- Natural Gas
Cooling
- Electric
Appliances
- Included: Disposal, Microwave, Gas Range
Features
- Has fireplace: No
Interior area
- Total structure area: 1,503
- Total interior livable area: 1,503 sqft
Property
Parking
- Total spaces: 4
- Parking features: Additional Parking, Double-Wide Driveway, Driveway Gate, Detached Carport
- Carport spaces: 4
Features
- Stories: 1
- Fencing: Full
Lot
- Size: 0.38 Acres
- Features: Cleared, 1/4 Up to 1/2 Acre
Details
- Additional structures: Detached Gar Apt /Quarters
- Parcel number: 0510500000007
Construction
Type & style
- Home type: SingleFamily
- Architectural style: Traditional
- Property subtype: Single Family Residence
Materials
- Cement Siding
- Foundation: Pillar/Post/Pier
- Roof: Composition
Condition
- New construction: No
- Year built: 1940
Utilities & green energy
- Sewer: Public Sewer
- Water: Public
Community & HOA
Community
- Subdivision: Oakwood
Location
- Region: Houston
Financial & listing details
- Price per square foot: $250/sqft
- Tax assessed value: $448,314
- Annual tax amount: $8,176
- Date on market: 5/8/2026
- Listing terms: Cash,Conventional,FHA,VA Loan
Estimated market value
$364,300
$346,000 - $383,000
$2,264/mo
Price history
| Date | Event | Price |
|---|---|---|
| 8/28/2026 | Listed for sale | $375,000$250/sqft |
Source:  HAR #12701572 Report a problem HAR #12701572 Report a problem | ||
| 8/10/2026 | Pending sale | $375,000$250/sqft |
Source: HAR #12701572 Report a problem | ||
| 5/8/2026 | Price change | $375,000-6.3%$250/sqft |
Source: HAR #12701572 Report a problem | ||
| 11/14/2025 | Price change | $400,000-8%$266/sqft |
Source: HAR #88546551 Report a problem | ||
| 8/8/2025 | Price change | $435,000-5.4%$289/sqft |
Source: HAR #88084844 Report a problem | ||
| 7/21/2025 | Price change | $460,000-4.2%$306/sqft |
Source: HAR #88084844 Report a problem | ||
| 6/20/2025 | Listed for sale | $480,000$319/sqft |
Source: HAR #88084844 Report a problem | ||
Public tax history
| Year | Property taxes | Tax assessment |
|---|---|---|
| 2025 | $5,323 +6.5% | $448,314 +0.3% |
| 2024 | $4,996 +17.1% | $446,859 +2.3% |
| 2023 | $4,265 -9.1% | $436,894 +23.9% |
| 2022 | $4,691 | $352,642 +14.2% |
| 2021 | -- | $308,843 +15.6% |
| 2020 | $4,314 +9.7% | $267,204 +2.1% |
| 2019 | $3,934 +95.4% | $261,766 +23.5% |
| 2018 | $2,013 | $211,890 +68.1% |
| 2017 | $2,013 +11.6% | $126,030 |
| 2016 | $1,805 +13.5% | $126,030 +26.6% |
| 2015 | $1,591 | $99,581 +16.3% |
| 2014 | $1,591 | $85,628 +4.4% |
| 2013 | -- | $82,046 |
| 2012 | -- | $82,046 -10.7% |
| 2011 | -- | $91,872 |
| 2010 | -- | $91,872 |
| 2009 | -- | $91,872 |
| 2008 | -- | -- |
| 2007 | -- | $120,857 +27.6% |
| 2006 | -- | $94,743 |
| 2005 | -- | -- |
| 2004 | -- | $78,300 +10% |
| 2003 | -- | $71,200 +19.9% |
| 2002 | -- | $59,400 |
| 2001 | -- | $59,400 -7.8% |
| 2000 | -- | $64,400 |
Find assessor info on the county website
Monthly payment
Est. payment
Payment breakdown
Explore the cost of this home by adjusting the details. Changes won't be saved.Climate risks
Neighborhood: Northside-Northline
Nearby schools
Schools provided by the listing agent
- Elementary: Herrera Elementary School (Houston)
- Middle: Burbank Middle School
- High: Sam Houston Math Science And Technology Center
Source: HAR. This data may not be complete. We recommend contacting the local school district to confirm school assignments for this home.
Similar homes
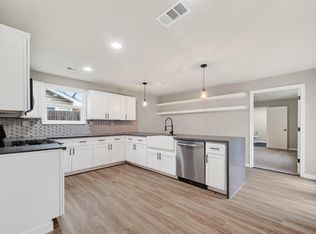
- $384,9003 bd2 ba1.7k sqft5210 Verdome Ln, Houston, TX 77092For Sale
 MLS ID #69631608, Amy Wokoun, Keller Williams Realty Southwest. HAR
 - $395,5004 bd2 ba1.7k sqft2934 Robertson St, Houston, TX 77009For Sale
 MLS ID #69359303, John Jamandre, Keller Williams Memorial. HAR
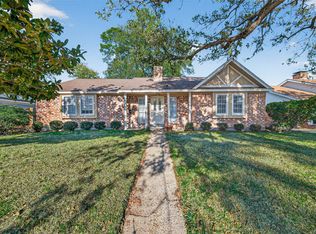
 - $378,5004 bd2 ba2k sqft6038 Greenmont Dr, Houston, TX 77092For Sale
 MLS ID #23733760, Kevin Kuo, eXp Realty LLC. HAR
 - $359,9003 bd2 ba2k sqft8043 Zimmermann Dr, Houston, TX 77088For Sale
 MLS ID #34414769, Leticia Salazar, Coldwell Banker Realty - The Woodlands. HAR
