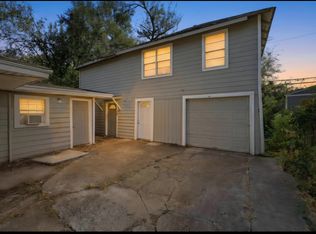
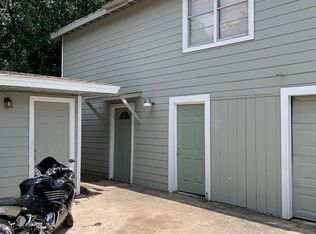
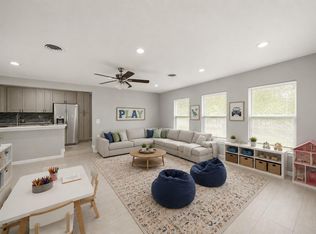
Income-producing property in Houston’s East End Revitalized area, approximately 10 minutes from Downtown, offering strong rental flexibility. The front home features 3 bedrooms and 1 full and 1 half bath, with flooring updated within the last two years and an active tenant in place generating immediate income. The detached garage apartment features 2 bedrooms, 1 full bathroom, and approximately 1,100 square feet of living space, including a full kitchen, a large living area, recessed lighting, and a private entrance. Foundation repairs completed, unit is now vacant, offering the opportunity for either long-term or short-term rental use. Situated on a 6,900 square foot lot with additional parking and convenient access to the Gulf Freeway, University of Houston, NRG Stadium, major employment centers, dining, entertainment, and popular destinations. Ideal for investors seeking cash flow, future upside, and proximity to key growth corridors.
For sale
$339,990
6526 Linden St, Houston, TX 77087
5beds
1,654sqft
Single Family Residence
Built in 1948
6,899 Square Feet Lot
$325,800 Zestimate®
$206/sqft
$-- HOA
What's special
Detached garage apartmentRecessed lightingAdditional parkingPrivate entrance
- 45 days
- 101
- 14
Zillow last checked:
Listing updated:
Listed by:
Miriam Valencia TREC #0723065 346-233-6958,
Alumbra International Properties,
Christian Salazar
Source: HAR,MLS#: 70465737
Facts & features
Interior
Bedrooms & bathrooms
- Bedrooms: 5
- Bathrooms: 3
- Full bathrooms: 2
- 1/2 bathrooms: 1
Primary bedroom
- Level: First
- Area: 216
- Dimensions: 18 x 12
Primary bedroom
- Level: Second
- Area: 91
- Dimensions: 13 x 7
Bedroom
- Level: First
- Area: 154
- Dimensions: 11 x 14
Bedroom
- Level: First
- Area: 168
- Dimensions: 14 x 12
Bedroom
- Level: First
- Area: 132
- Dimensions: 11 x 12
Living room
- Level: First
- Area: 247
- Dimensions: 13 x 19
Living room
- Level: First
- Area: 198
- Dimensions: 18 x 11
Heating
- Natural Gas
Cooling
- Ceiling Fan(s), Electric
Appliances
- Included: Disposal, Gas Oven, Microwave, Gas Cooktop, Gas Range, Dishwasher
Features
- Flooring: Vinyl
Interior area
- Total structure area: 1,654
- Total interior livable area: 1,654 sqft
Property
Parking
- Total spaces: 1
- Parking features: Detached, Double-Wide Driveway
- Garage spaces: 1
Features
- Stories: 1
Lot
- Size: 6,899 Square Feet
- Features: Patio Lot, 0 Up To 1/4 Acre
Details
- Additional structures: Detached Gar Apt /Quarters
- Parcel number: 0690880080011
Construction
Type & style
- Home type: SingleFamily
- Architectural style: Traditional
- Property subtype: Single Family Residence
Materials
- Vinyl Siding, Wood Siding
- Foundation: Slab
- Roof: Composition
Condition
- New construction: No
- Year built: 1948
Utilities & green energy
- Water: Public
Community & HOA
Community
- Subdivision: Enfield
Location
- Region: Houston
Financial & listing details
- Price per square foot: $206/sqft
- Tax assessed value: $345,446
- Annual tax amount: $7,746
- Date on market: 9/3/2026
- Listing terms: Assumable 1st Lien,Cash,Conventional,FHA,Owner Will Carry,VA Loan,Wrap
Estimated market value
$325,800
$310,000 - $342,000
$2,347/mo
Price history
| Date | Event | Price |
|---|---|---|
| 9/3/2026 | Listed for rent | $1,400$1/sqft |
Source:  HAR #22360600 Report a problem HAR #22360600 Report a problem | ||
| 6/8/2026 | Listing removed | $365,999$221/sqft |
Source:  HAR #30910433 Report a problem HAR #30910433 Report a problem | ||
| 6/7/2026 | Listing removed | $1,400$1/sqft |
Source: HAR #58817579 Report a problem | ||
| 4/9/2026 | Listed for rent | $1,400+86.7%$1/sqft |
Source: HAR #58817579 Report a problem | ||
| 4/9/2026 | Price change | $365,999-2.5%$221/sqft |
Source: HAR #30910433 Report a problem | ||
| 2/20/2026 | Price change | $375,499-3.7%$227/sqft |
Source: HAR #30910433 Report a problem | ||
| 1/2/2026 | Listed for sale | $389,990+30%$236/sqft |
Source: HAR #66811610 Report a problem | ||
| 1/11/2022 | Listing removed | -- |
Source: HAR #36247772 Report a problem | ||
| 12/12/2021 | Pending sale | $300,000$181/sqft |
Source: HAR #36247772 Report a problem | ||
| 11/23/2021 | Listed for sale | $300,000+7.2%$181/sqft |
Source: HAR #36247772 Report a problem | ||
| 8/20/2018 | Listing removed | $750 |
Source: Prime Realty Group #53554702 Report a problem | ||
| 8/19/2018 | Listed for rent | $750 |
Source: Prime Realty Group #53554702 Report a problem | ||
| 8/19/2018 | Listing removed | $279,900$169/sqft |
Source: Prime Realty Group #40899358 Report a problem | ||
| 8/15/2018 | Price change | $279,900-20%$169/sqft |
Source: Prime Realty Group #40899358 Report a problem | ||
| 8/12/2018 | Listed for sale | $349,900$212/sqft |
Source: Prime Realty Group #22899228 Report a problem | ||
| 10/19/2010 | Sold | -- |
Source: Public Record Report a problem | ||
| 9/10/2001 | Sold | -- |
Source: Public Record Report a problem | ||
| 5/13/1998 | Sold | -- |
Source: Public Record Report a problem | ||
Public tax history
| Year | Property taxes | Tax assessment |
|---|---|---|
| 2025 | $7,341 +0.3% | $345,446 -1.3% |
| 2024 | $7,322 +3.8% | $349,956 |
| 2023 | $7,051 +2.6% | $349,956 +12.1% |
| 2022 | $6,875 | $312,239 +70.1% |
| 2021 | -- | $183,589 +24.2% |
| 2020 | $3,546 -0.9% | $147,801 |
| 2019 | $3,579 -2% | $147,801 +6.6% |
| 2018 | $3,651 | $138,609 -4.1% |
| 2017 | $3,651 +33.7% | $144,520 +11.6% |
| 2016 | $2,731 +37.6% | $129,527 +43.9% |
| 2015 | $1,985 | $90,000 +16.6% |
| 2014 | $1,985 | $77,200 -33% |
| 2013 | -- | $115,229 -1.7% |
| 2012 | -- | $117,252 -27.2% |
| 2011 | -- | $161,138 |
| 2010 | -- | $161,138 |
| 2009 | -- | $161,138 |
| 2008 | -- | $161,138 |
| 2007 | -- | $161,138 +8.2% |
| 2006 | -- | $148,944 +32.1% |
| 2005 | -- | $112,740 |
| 2004 | -- | $112,740 +2.3% |
| 2003 | -- | $110,240 +11.5% |
| 2002 | -- | $98,850 |
| 2001 | -- | $98,850 +20.3% |
| 2000 | -- | $82,140 |
Find assessor info on the county website
Monthly payment
Est. payment
Payment breakdown
Explore the cost of this home by adjusting the details. Changes won't be saved.Climate risks
Neighborhood: Pecan Park
Nearby schools
Schools provided by the listing agent
- Elementary: Southmayd Elementary School
- Middle: Deady Middle School
- High: Milby High School
Source: HAR. This data may not be complete. We recommend contacting the local school district to confirm school assignments for this home.

Similar homes
- $265,0005 bd2 ba1.3k sqft5610 Eskridge St, Houston, TX 77023For Sale
 MLS ID #57030546, Kevin Hassold, Walzel Properties - Galleria. HAR
 - $340,5004 bd2 ba2.4k sqft5755 Belvedere St, Houston, TX 77021For Sale
 MLS ID #57450083, Elizabeth Beiter, BeiterHaus. HAR
 - $339,0004 bd3 ba2.2k sqft7002 Leader St, Houston, TX 77074For Sale
 MLS ID #40611218, Mohammed Khan, Realm Real Estate Professionals - Katy. HAR
 - $209,9993 bd1 ba1k sqft7038 Gillen St, Houston, TX 77087For Sale
 MLS ID #55390079, Ruben Limon, NuWay Realty Group LLC. HAR
