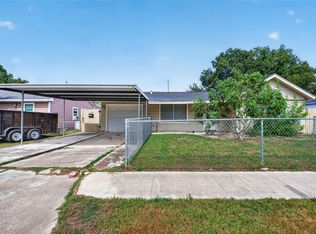
Completely remodeled and move-in ready! This beautiful home features an open-concept layout with spacious living and dining areas, updated wood-look flooring, and fresh neutral finishes throughout. The modern kitchen boasts white shaker-style cabinetry, subway-tile backsplash, stainless-steel appliances, and ample counter space, a gunite in ground pool making it perfect for everyday living and entertaining.
The generously sized bedrooms offer plenty of natural light and storage, while the bathrooms showcase custom tile work and unique architectural details that add warmth and character. A versatile bonus room provides endless possibilities as a home office, playroom, gym, or additional living space.
Recent updates and timeless finishes create a welcoming atmosphere inside and out. Conveniently located near shopping, dining, schools, and major highways, this home combines style, comfort, and functionality. Schedule your private tour today!
For sale
Price cut: $10.1K (10/17)
$309,900
2304 Harper Dr, Pasadena, TX 77502
3beds
2,195sqft
Single Family Residence
Built in 1959
8,820 Square Feet Lot
$306,900 Zestimate®
$141/sqft
$-- HOA
What's special
Gunite in ground poolStainless-steel appliancesUpdated wood-look flooringFresh neutral finishes throughoutPlenty of natural lightModern kitchenAmple counter space
- 72 days
- 404
- 47
Zillow last checked:
Listing updated:
Listed by:
Deborah Elizondo TREC #0456644 832-748-7973,
Keller Williams Houston Central
Source: HAR,MLS#: 71745989
Facts & features
Interior
Bedrooms & bathrooms
- Bedrooms: 3
- Bathrooms: 2
- Full bathrooms: 2
Primary bedroom
- Level: First
- Area: 224
- Dimensions: 14 x 16
Bedroom
- Level: First
- Area: 192
- Dimensions: 12 x 16
Bedroom
- Level: First
- Area: 132
- Dimensions: 11 x 12
Other
- Level: First
- Area: 144
- Dimensions: 12 x 12
Dining room
- Level: First
- Area: 192
- Dimensions: 12 x 16
Dining room
- Level: First
- Area: 322
- Dimensions: 14 x 23
Kitchen
- Level: First
- Area: 156
- Dimensions: 12 x 13
Living room
- Level: First
- Area: 228
- Dimensions: 12 x 19
Utility room
- Level: First
- Area: 84
- Dimensions: 7 x 12
Heating
- Electric
Cooling
- Ceiling Fan(s), Electric
Appliances
- Included: Refrigerator, Electric Oven, Electric Range
- Laundry: Electric Dryer Hookup, Washer Hookup
Features
- All Bedrooms Down
- Flooring: Laminate, Tile, Vinyl
Interior area
- Total structure area: 2,195
- Total interior livable area: 2,195 sqft
Property
Parking
- Total spaces: 2
- Parking features: Attached
- Attached garage spaces: 2
Features
- Stories: 1
- Has private pool: Yes
- Pool features: Gunite
- Has spa: Yes
- Fencing: Back Yard
Lot
- Size: 8,820 Square Feet
- Features: Subdivided, 0 Up To 1/4 Acre
Details
- Parcel number: 0904620000055
Construction
Type & style
- Home type: SingleFamily
- Architectural style: Contemporary
- Property subtype: Single Family Residence
Materials
- Brick, Cement Siding
- Foundation: Slab
- Roof: Composition
Condition
- New construction: No
- Year built: 1959
Utilities & green energy
- Sewer: Public Sewer
- Water: Public
Community & HOA
Community
- Subdivision: Wedgewood
Location
- Region: Pasadena
Financial & listing details
- Price per square foot: $141/sqft
- Tax assessed value: $228,475
- Annual tax amount: $5,532
- Date on market: 8/7/2026
- Listing terms: Cash,Conventional,FHA,VA Loan
- Road surface type: Concrete
Estimated market value
$306,900
$292,000 - $322,000
$2,364/mo
Price history
| Date | Event | Price |
|---|---|---|
| 10/17/2026 | Price change | $309,900-3.2%$141/sqft |
Source:  HAR #71745989 Report a problem HAR #71745989 Report a problem | ||
| 9/6/2026 | Listed for sale | $320,000$146/sqft |
Source: HAR #71745989 Report a problem | ||
| 8/15/2026 | Pending sale | $320,000$146/sqft |
Source: HAR #71745989 Report a problem | ||
| 8/7/2026 | Listed for sale | $320,000$146/sqft |
Source: HAR #71745989 Report a problem | ||
Public tax history
| Year | Property taxes | Tax assessment |
|---|---|---|
| 2025 | $2,389 -3.7% | $228,475 -4.5% |
| 2024 | $2,482 +14.9% | $239,204 |
| 2023 | $2,161 +4.6% | $239,204 +6.7% |
| 2022 | $2,066 | $224,171 +19.8% |
| 2021 | -- | $187,196 -1.1% |
| 2020 | $2,046 +5.3% | $189,279 +4.4% |
| 2019 | $1,943 -43.6% | $181,377 +18.2% |
| 2018 | $3,448 | $153,496 |
| 2017 | $3,448 +16.1% | $153,496 +8.5% |
| 2016 | $2,969 +15% | $141,437 +12.4% |
| 2015 | $2,581 | $125,873 +8.2% |
| 2014 | $2,581 | $116,363 +9.7% |
| 2013 | -- | $106,059 |
| 2012 | -- | $106,059 -8.3% |
| 2011 | -- | $115,711 |
| 2010 | -- | $115,711 -16.1% |
| 2009 | -- | $137,917 +3.8% |
| 2007 | -- | $132,836 +1.7% |
| 2006 | -- | $130,668 +4.7% |
| 2005 | -- | $124,800 |
| 2004 | -- | $124,800 +6.1% |
| 2003 | -- | $117,600 +3.2% |
| 2002 | -- | $114,000 +14.8% |
| 2001 | -- | $99,300 +10% |
| 2000 | -- | $90,300 |
Find assessor info on the county website
Monthly payment
Est. payment
Payment breakdown
Explore the cost of this home by adjusting the details. Changes won't be saved.Climate risks
Neighborhood: 77502
Nearby schools
Schools provided by the listing agent
- Elementary: Williams Elementary School (Pasadena)
- Middle: Sullivan Middle School
- High: Pasadena High School
Source: HAR. This data may not be complete. We recommend contacting the local school district to confirm school assignments for this home.

Similar homes
- $279,9904 bd3 ba1.9k sqft2305 Peach Ln, Pasadena, TX 77502For Sale
 MLS ID #19537220, Sonya Burnett, NB Elite Realty. HAR
 - $225,0003 bd1 ba1.7k sqft119 West Ave, Pasadena, TX 77502For Sale
 MLS ID #88417329, Iliana Sanchez, NuWay Realty Group LLC. HAR
 - $255,0006 bd2 ba2.1k sqft1211 Trimm Ave, Pasadena, TX 77502For Sale
 MLS ID #60845871, Fiona Farhad, NB Elite Realty. HAR
 - $305,0003 bd2 ba1.6k sqft3708 Sunray Ln, Pasadena, TX 77503For Sale
 MLS ID #38646069, Sofia Cervantes, Nickell Realty. HAR
