Welcome home to this beautifully updated, single-story 4-bedroom, 2-bath home, move-in ready with tons of upgrades! Enjoy soaring ceilings and an open floor plan that flows to a stunning backyard featuring an outdoor kitchen with granite countertops and a covered patio, perfect for gatherings and entertaining.
Recent improvements include a new roof, fresh exterior paint, new gutters, fully renovated bathrooms, recessed lighting, a new fence, upgraded landscaping, and more. This home truly has it all. Don’t miss your chance to own this gem!
For sale
Price cut: $10K (7/29)
$320,000
10714 Sagewind Dr, Houston, TX 77089
4beds
2,043sqft
:
Get pre-qualified$2,616/mo
Single Family Residence
Built in 1973
7,152 Square Feet Lot
$316,700 Zestimate®
$157/sqft
$16/mo HOA
What's special
New fenceOpen floor planNew guttersStunning backyardRecessed lightingCovered patioFully renovated bathrooms
- 61 days |
- 194 |
- 22 |
Zillow last checked:
Listing updated:
Listed by:
Connie Nguyen TREC #0552092 832-818-2988,
Houston Met Group
Source: HAR,MLS#: 49352617
Facts & features
Interior
Bedrooms & bathrooms
- Bedrooms: 4
- Bathrooms: 2
- Full bathrooms: 2
Primary bedroom
- Level: First
- Area: 224
- Dimensions: 16X14
Bedroom
- Level: First
- Area: 143
- Dimensions: 13X11
Bedroom
- Level: First
- Area: 156
- Dimensions: 13X12
Bedroom
- Level: First
- Area: 143
- Dimensions: 13X11
Kitchen
- Level: First
- Area: 100
- Dimensions: 10X10
Living room
- Level: First
- Area: 342
- Dimensions: 19X18
Heating
- Natural Gas
Cooling
- Electric
Appliances
- Included: Gas Cooktop
Features
- Flooring: Tile
- Number of fireplaces: 1
Interior area
- Total structure area: 2,043
- Total interior livable area: 2,043 sqft
Property
Parking
- Total spaces: 2
- Parking features: Attached
- Attached garage spaces: 2
Features
- Stories: 1
- Patio & porch: Covered
- Exterior features: Outdoor Kitchen
Lot
- Size: 7,152 Square Feet
- Features: Subdivided, 0 Up To 1/4 Acre
Details
- Parcel number: 1050400000007
Construction
Type & style
- Home type: SingleFamily
- Architectural style: Traditional
- Property subtype: Single Family Residence
Materials
- Brick
- Foundation: Slab
- Roof: Composition
Condition
- New construction: No
- Year built: 1973
Utilities & green energy
- Sewer: Public Sewer
- Water: Public
Community & HOA
Community
- Subdivision: Kirkwood South Sec 01
HOA
- Has HOA: Yes
- HOA fee: $195 annually
Location
- Region: Houston
Financial & listing details
- Price per square foot: $157/sqft
- Tax assessed value: $238,037
- Annual tax amount: $5,893
- Date on market: 5/30/2026
Estimated market value
$316,700
$301,000 - $333,000
$2,109/mo
Price history
| Date | Event | Price |
|---|---|---|
| 7/29/2026 | Price change | $320,000-3%$157/sqft |
Source:  HAR #49352617 Report a problem HAR #49352617 Report a problem | ||
| 6/29/2026 | Price change | $330,000-2.9%$162/sqft |
Source: HAR #49352617 Report a problem | ||
| 6/10/2026 | Price change | $340,000-2%$166/sqft |
Source: HAR #49352617 Report a problem | ||
| 5/30/2026 | Listed for sale | $347,000+139.3%$170/sqft |
Source: HAR #49352617 Report a problem | ||
| 4/15/2015 | Sold | -- |
Source: Agent Provided Report a problem | ||
| 4/9/2015 | Pending sale | $145,000$71/sqft |
Source: Robyn Jones Homes #67303849 Report a problem | ||
| 4/3/2015 | Listed for sale | $145,000+866.7%$71/sqft |
Source: Robyn Jones Homes #67303849 Report a problem | ||
| 10/25/2013 | Listing removed | -- |
Source: Auction.com Report a problem | ||
| 9/18/2013 | Price change | $15,000$7/sqft |
Source: Auction.com Report a problem | ||
| 9/17/2013 | Listed for sale | -- |
Source: Auction.com Report a problem | ||
| 9/16/2013 | Sold | -- |
Source: Public Record Report a problem | ||
Public tax history
| Year | Property taxes | Tax assessment |
|---|---|---|
| 2025 | $1,865 +3.7% | $238,037 +1% |
| 2024 | $1,799 +6% | $235,615 -5.4% |
| 2023 | $1,697 +20.8% | $249,095 +22.5% |
| 2022 | $1,405 | $203,357 +9.3% |
| 2021 | -- | $186,000 -3.5% |
| 2020 | -- | $192,712 +13.7% |
| 2019 | $1,255 -70.9% | $169,463 +7.9% |
| 2018 | $4,315 | $157,000 |
| 2017 | $4,315 +15.2% | $157,000 +10.1% |
| 2016 | $3,747 +54.7% | $142,600 -1.1% |
| 2015 | $2,422 | $144,152 +22.2% |
| 2014 | $2,422 | $117,935 |
| 2013 | -- | $117,935 |
| 2012 | -- | $117,935 |
| 2011 | -- | $117,935 |
| 2010 | -- | $117,935 -11.4% |
| 2009 | -- | $133,177 |
| 2007 | -- | $133,177 +1.9% |
| 2006 | -- | $130,634 +8% |
| 2005 | -- | $120,955 +3.8% |
| 2004 | -- | $116,500 +1.7% |
| 2003 | -- | $114,500 +16.1% |
| 2002 | -- | $98,600 |
| 2001 | -- | $98,600 +0.4% |
| 2000 | -- | $98,200 |
Find assessor info on the county website
Monthly payment
Est. payment
Payment breakdown
Explore the cost of this home by adjusting the details. Changes won't be saved.Climate risks
Neighborhood: 77089
Nearby schools
GreatSchools rating
- 10/10Moore ElementaryGrades: PK-4Distance: 0.9 mi
- 6/10Beverly Hills Intermediate SchoolGrades: 7-8Distance: 0.8 mi
- 5/10Dobie High SchoolGrades: 9-12Distance: 1.2 mi
Schools provided by the listing agent
- Elementary: Moore Elementary School (Pasadena)
- Middle: Morris Middle School (Pasadena)
- High: Dobie High School
Source: HAR. This data may not be complete. We recommend contacting the local school district to confirm school assignments for this home.
- $244,3003 bd2 ba1.9k sqft10710 Sagewind Dr, Houston, TX 77089Off Market
- $247,7003 bd2 ba1.7k sqft10718 Sagewind Dr, Houston, TX 77089Off Market
- $251,5004 bd2 ba1.8k sqft10715 Sagewillow Ln, Houston, TX 77089Off Market
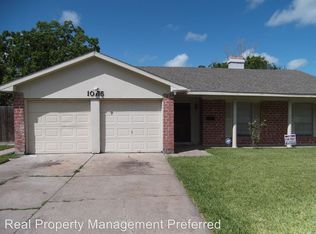
- $237,5004 bd2 ba1.5k sqft10711 Sagewillow Ln, Houston, TX 77089Off Market
- $237,8003 bd2 ba1.4k sqft10719 Sagewillow Ln, Houston, TX 77089Off Market
- $282,1003 bd2 ba1.7k sqft10706 Sagewind Dr, Houston, TX 77089Off Market
- $254,5003 bd2 ba2.1k sqft10722 Sagewind Dr, Houston, TX 77089Off Market
- $235,0003 bd2 ba1.6k sqft10707 Sagewillow Ln, Houston, TX 77089Off Market
A local agent can set up tours, give advice and negotiate with sellers.
Similar homes
- $315,0004 bd3 ba2.5k sqft10802 Sagetrail Dr, Houston, TX 77089For Sale
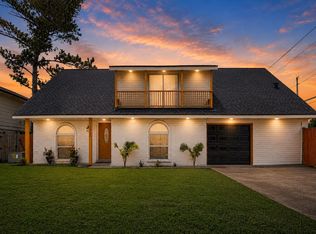 MLS ID #5788815, Hector Capistran, Realty One Group Optima. HAR
 - $275,0003 bd2 ba1.9k sqft10602 Sagewind Dr, Houston, TX 77089For Sale
 MLS ID #35792139, Connie Nguyen, Houston Met Group. HAR
 - $285,0004 bd2 ba1.8k sqft11314 Sageview Dr, Houston, TX 77089For Sale
 MLS ID #25630946, LaWanda Lendsey, Houston Home Realty Group, LLC. HAR
 - $260,0003 bd2 ba1.8k sqft10715 Sagewind Dr, Houston, TX 77089For Sale
 MLS ID #57170011, Connie Nguyen, Houston Met Group. HAR
 - $305,0003 bd2 ba2.1k sqft11514 Sagewillow Ln, Houston, TX 77089For SaleMLS ID #525300, Justin Leonard, eXp Realty LLC. HAR
- $280,0004 bd2 ba1.8k sqft10507 Kirkhall Dr, Houston, TX 77089For SaleMLS ID #31474480, Robert Lopez, Legacy Texas Properties. HAR
- $319,9804 bd2 ba2.2k sqft7543 Wilmerdean St, Houston, TX 77061For SaleMLS ID #88180488, Angelica Riveros, Keller Williams Memorial. HAR
- $315,0004 bd2 ba2.1k sqft4318 Ponca St, Pasadena, TX 77504For SaleMLS ID #10006174, Lorena Tamez, Alumbra International Properties. HAR
- $319,0004 bd3 ba2.3k sqft5343 Royal Pkwy, Friendswood, TX 77546For SaleMLS ID #7517773, Rhonda Delany, CB&A, Realtors- Southeast. HAR
- $340,0003 bd2 ba1.8k sqft1801 Lazy Creek Ln, Pearland, TX 77581For SaleMLS ID #18862236, Christy Buck, Infinity Real Estate Group. HAR
- $345,0004 bd3 ba2.2k sqft1606 Mabry Mill Rd, Houston, TX 77062For SaleMLS ID #19092132, Cynthia Gomez, Keller Williams Realty Clear Lake / NASA. HAR
- $314,0003 bd2 ba1.5k sqft2005 Cheryl Dr, Pearland, TX 77581For SaleMLS ID #23194903, Maggie McFarland, RE/MAX Pearland- Pearland Home Team. HAR
- $349,9004 bd2 ba1.8k sqft15207 Pleasant Valley Rd, Houston, TX 77062For SaleMLS ID #43094733, Conor Watkins, Watkins Realty LLC. HAR
- $325,0004 bd3 ba1.8k sqft206 Mockingbird Ln, Pasadena, TX 77502For SaleMLS ID #76256562, Victor Pena Serrano, Better Homes and Gardens Real Estate Gary Greene - Cypress. HAR
- $324,9903 bd2 ba1.9k sqft4109 Oak Point Dr, Pearland, TX 77581For SaleMLS ID #90246202, Leticia Salazar, Coldwell Banker Realty - The Woodlands. HAR
- $439,0004 bd3 ba2.4k sqft2507 Hatton Terrace Ln, Pearland, TX 77089For SaleMLS ID #80915755, Sandra Tsui, Keller Williams Realty Southwest. HAR
- $199,9003 bd2 ba1.2k sqft11927 Flushing Meadows Dr, Houston, TX 77089For SaleMLS ID #44875288, Cyril Okeke, Greer Real Estate Solution, LLC. HAR
- $319,0003 bd2 ba1.9k sqft16303 Townes Rd, Friendswood, TX 77546For SaleMLS ID #89324767, Kathryn Guidry, JLA Realty. HAR
- $315,0003 bd2 ba1.6k sqft508 E Castle Harbour Dr, Friendswood, TX 77546For SaleMLS ID #89086880, John Martin III, Martin & Black Real Estate LLC. HAR
- $375,0004 bd2 ba2.2k sqft14915 Sun Harbor Dr, Houston, TX 77062For SaleMLS ID #24305267, Shelly Tran, Lighthouse Realty LLC. HAR
