Nice single family home with lots of natural light and ceramic tile throughout. Large living room with high ceilings, custom built-in shelving and a cozy fireplace. Formal dining room with bay window. Oversized bedrooms with ample storage. Extended driveway and detached, two car garage provide lots of room for parking. Private, fenced-in backyard.
For sale
Price cut: $10K (7/29)
$260,000
10715 Sagewind Dr, Houston, TX 77089
3beds
1,872sqft
:
Get pre-qualified$2,145/mo
Single Family Residence
Built in 1974
7,095 Square Feet Lot
$256,700 Zestimate®
$139/sqft
$16/mo HOA
What's special
Cozy fireplaceHigh ceilingsFormal dining roomCustom built-in shelvingNatural lightDetached two car garageExtended driveway
- 27 days |
- 234 |
- 41 |
Zillow last checked:
Listing updated:
Listed by:
Connie Nguyen TREC #0552092 832-818-2988,
Houston Met Group
Source: HAR,MLS#: 57170011
Facts & features
Interior
Bedrooms & bathrooms
- Bedrooms: 3
- Bathrooms: 2
- Full bathrooms: 2
Primary bedroom
- Level: First
- Area: 228
- Dimensions: 12 x 19
Bedroom
- Level: First
- Area: 266
- Dimensions: 14 x 19
Bedroom
- Level: First
- Area: 180
- Dimensions: 15 x 12
Breakfast
- Level: First
- Area: 54
- Dimensions: 6 x 9
Kitchen
- Level: First
- Area: 88
- Dimensions: 11 x 8
Living room
- Level: First
- Area: 288
- Dimensions: 16 x 18
Heating
- Natural Gas
Cooling
- Ceiling Fan(s), Electric
Features
- Number of fireplaces: 1
Interior area
- Total structure area: 1,872
- Total interior livable area: 1,872 sqft
Property
Parking
- Total spaces: 2
- Parking features: Garage
- Attached garage spaces: 2
Features
- Stories: 1
Lot
- Size: 7,095 Square Feet
- Features: Subdivided, 0 Up To 1/4 Acre
Details
- Parcel number: 1050390000030
Construction
Type & style
- Home type: SingleFamily
- Architectural style: Traditional
- Property subtype: Single Family Residence
Materials
- Brick
- Foundation: Slab
- Roof: Wood
Condition
- New construction: No
- Year built: 1974
Utilities & green energy
- Sewer: Public Sewer
- Water: Public
Community & HOA
Community
- Subdivision: Kirkwood South Sec 01
HOA
- Has HOA: Yes
- HOA fee: $195 annually
Location
- Region: Houston
Financial & listing details
- Price per square foot: $139/sqft
- Tax assessed value: $205,322
- Annual tax amount: $5,083
- Date on market: 7/7/2026
Estimated market value
$256,700
$244,000 - $270,000
$2,058/mo
Price history
| Date | Event | Price |
|---|---|---|
| 7/29/2026 | Price change | $260,000-3.7%$139/sqft |
Source:  HAR #57170011 Report a problem HAR #57170011 Report a problem | ||
| 7/7/2026 | Listed for sale | $270,000$144/sqft |
Source: HAR #57170011 Report a problem | ||
| 5/28/2020 | Sold | -- |
Source: Agent Provided Report a problem | ||
| 5/11/2020 | Listing removed | $1,675$1/sqft |
Source: Krueger Real Estate #73771913 Report a problem | ||
| 4/29/2020 | Listed for rent | $1,675+4.7%$1/sqft |
Source: Krueger Real Estate #73771913 Report a problem | ||
| 11/9/2016 | Listing removed | $1,600+3.2%$1/sqft |
Source: Houston Met Group #80340785 Report a problem | ||
| 8/22/2015 | Listing removed | $1,550$1/sqft |
Source: Houston Met Group #30882356 Report a problem | ||
| 8/10/2015 | Listed for rent | $1,550$1/sqft |
Source: Houston Met Group #30882356 Report a problem | ||
| 7/1/2015 | Sold | -- |
Source: Agent Provided Report a problem | ||
Public tax history
| Year | Property taxes | Tax assessment |
|---|---|---|
| 2025 | $1,609 +2.4% | $205,322 -0.2% |
| 2024 | $1,571 -2.3% | $205,734 -12.9% |
| 2023 | $1,609 +21.2% | $236,100 +23% |
| 2022 | $1,327 | $191,995 +17% |
| 2021 | -- | $164,054 -5.2% |
| 2020 | $1,239 +3.9% | $173,002 +15.3% |
| 2019 | $1,192 -70.3% | $150,008 +2.7% |
| 2018 | $4,013 | $146,000 -6.3% |
| 2017 | $4,013 +11.5% | $155,818 +7% |
| 2016 | $3,600 +1033.7% | $145,617 +9.8% |
| 2015 | $318 | $132,596 +17.6% |
| 2014 | $318 | $112,713 |
| 2013 | -- | $112,713 |
| 2012 | -- | $112,713 |
| 2011 | -- | $112,713 |
| 2010 | -- | $112,713 -8% |
| 2009 | -- | $122,502 |
| 2008 | -- | $122,502 |
| 2007 | -- | $122,502 +1.8% |
| 2006 | -- | $120,300 +8.3% |
| 2005 | -- | $111,068 +4.4% |
| 2004 | -- | $106,400 +1.7% |
| 2003 | -- | $104,600 +15.7% |
| 2002 | -- | $90,400 |
| 2001 | -- | $90,400 +0.4% |
| 2000 | -- | $90,000 |
Find assessor info on the county website
Monthly payment
Est. payment
Payment breakdown
Explore the cost of this home by adjusting the details. Changes won't be saved.Climate risks
Neighborhood: 77089
Nearby schools
GreatSchools rating
- 10/10Moore ElementaryGrades: PK-4Distance: 1 mi
- 6/10Beverly Hills Intermediate SchoolGrades: 7-8Distance: 0.8 mi
- 5/10Dobie High SchoolGrades: 9-12Distance: 1.3 mi
Schools provided by the listing agent
- Elementary: Moore Elementary School (Pasadena)
- Middle: Morris Middle School (Pasadena)
- High: Dobie High School
Source: HAR. This data may not be complete. We recommend contacting the local school district to confirm school assignments for this home.
- $244,0003 bd2 ba1.8k sqft10719 Sagewind Dr, Houston, TX 77089Off Market
- $248,0004 bd2 ba1.9k sqft10711 Sagewind Dr, Houston, TX 77089Off Market
- $254,8003 bd2 ba1.7k sqft10714 Sagepark Ln, Houston, TX 77089Off Market
- $247,1003 bd2 ba1.9k sqft10710 Sagepark Ln, Houston, TX 77089Off Market
- $260,3003 bd2 ba1.7k sqft10707 Sagewind Dr, Houston, TX 77089Off Market
- $263,6004 bd2 ba2k sqft10723 Sagewind Dr, Houston, TX 77089Off Market
- $316,7004 bd2 ba2k sqft10718 Sagepark Ln, Houston, TX 77089Off Market
- $240,3003 bd2 ba1.7k sqft10706 Sagepark Ln, Houston, TX 77089Off Market
A local agent can set up tours, give advice and negotiate with sellers.
Similar homes
- $269,0003 bd2 ba1.8k sqft11022 Sageberry Dr, Houston, TX 77089For Sale
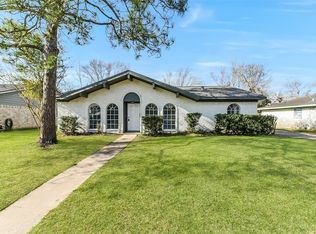 MLS ID #6572704, Kristin Zadow, eXp Realty LLC. HAR
 - $275,0003 bd2 ba1.9k sqft10602 Sagewind Dr, Houston, TX 77089For Sale
 MLS ID #35792139, Connie Nguyen, Houston Met Group. HAR
 - $285,0004 bd2 ba1.8k sqft11314 Sageview Dr, Houston, TX 77089For Sale
 MLS ID #25630946, LaWanda Lendsey, Houston Home Realty Group, LLC. HAR
 - $255,0003 bd2 ba1k sqft11939 Flushing Meadows Dr, Houston, TX 77089For Sale
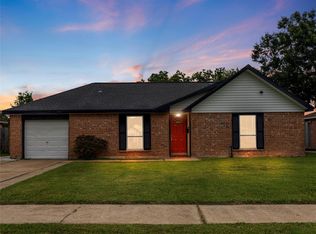 MLS ID #55193354, Nancy Aguirre, Bay City Realty. HAR
 - $280,0004 bd2 ba1.8k sqft10507 Kirkhall Dr, Houston, TX 77089For SaleMLS ID #31474480, Robert Lopez, Legacy Texas Properties. HAR
- $320,0004 bd2 ba2k sqft10714 Sagewind Dr, Houston, TX 77089For SaleMLS ID #49352617, Connie Nguyen, Houston Met Group. HAR
- $199,9003 bd2 ba1.2k sqft11927 Flushing Meadows Dr, Houston, TX 77089For SaleMLS ID #44875288, Cyril Okeke, Greer Real Estate Solution, LLC. HAR
- $264,9003 bd2 ba1.5k sqft13923 Ludgate Pass, Houston, TX 77034For SaleMLS ID #81303320, Tuan Le, Maven Property Care. HAR
- $285,0003 bd2 ba1.5k sqft8003 Swiftwater Ln, Houston, TX 77075For SaleMLS ID #81372062, Josefina Duran, Texas Signature Realty. HAR
- $289,9005 bd3 ba1.9k sqft7718 Morley St, Houston, TX 77061For SaleMLS ID #62181702, Yesenia Cavazos, Alliance Properties. HAR
- $274,9003 bd2 ba1.9k sqft706 Buoy Rd, Houston, TX 77062For SaleMLS ID #16062966, Celeste Calvert, eXp Realty LLC. HAR
- $265,0003 bd2 ba1.5k sqft2527 Corral Trl, Friendswood, TX 77546For SaleMLS ID #86220018, Vanessa Esma, Keller Williams Preferred. HAR
- $288,0003 bd2 ba1.7k sqft16007 Fathom Ln, Houston, TX 77062For SaleMLS ID #96708968, Claudia Parr, Coldwell Banker Realty - Houston Bay Area. HAR
- $235,0003 bd2 ba1.3k sqft12907 Arnage Ln, Houston, TX 77085For SaleMLS ID #73289406, Trinh Hoang, Keller Williams Signature. HAR
- $247,0003 bd2 ba1.4k sqft2311 Webster Ranch Rd, Friendswood, TX 77546For SaleMLS ID #30407158, Misty DeVore, Martha Turner Sotheby's International Realty - Bay Area. HAR
- $305,0003 bd2 ba1.5k sqft2124 Tower Bridge Rd, Pearland, TX 77581For SaleMLS ID #10585459, Nataly Chavez, Alliance Realty Properties. HAR
- $274,9904 bd2 ba2k sqft3938 Vauxhall Dr S, Houston, TX 77047For SaleMLS ID #26483351, Justin Dickey, CB&A, Realtors. HAR
- $274,9004 bd2 ba1.6k sqft4306 Oneida St, Pasadena, TX 77504For SaleMLS ID #20868305, Lynette Thomas, Entera Realty LLC. HAR
- $250,0003 bd2 ba1.7k sqft14426 Wadebridge Way, Houston, TX 77015For SaleMLS ID #37424272, Amanda Harrison, eXp Realty LLC. HAR
- $225,0003 bd2 ba1.3k sqft11806 Roandale Dr, Houston, TX 77048For SaleMLS ID #28531004, Eduardo Moreno, Champions NextGen Real Estate. HAR
