The historic charm of Glenbrook Valley, 5 bedroom this beautifully updated mid-century modern home invites you to experience comfort, style, and convenience. Imagine waking up in one of five spacious bedrooms, sunlight filtering through large windows onto sleek vinyl plank floors. The heart of the home—a stunning kitchen with granite counter tops —flows seamlessly into warm, inviting living spaces, where a cozy gas fireplace is ready for quiet evenings or lively gatherings. Step outside to a sprawling backyard, perfect for weekend barbecues or peaceful mornings with coffee on the patio. With a brand-new roof, recent lighting updates, every detail has been designed for effortless living and easy move-in. Just 1.4 miles from Hobby Airport and minutes from Houston’s best shopping and dining, this home is a retreat in the city, never once touched by floodwaters. The only thing missing? You.
Pending
Price cut: $9.9K (9/5)
$270,000
7718 Morley St, Houston, TX 77061
5beds
1,904sqft
Single Family Residence
Built in 1959
8,751 Square Feet Lot
$266,100 Zestimate®
$142/sqft
$-- HOA
What's special
Cozy gas fireplaceSprawling backyardRecent lighting updatesWarm inviting living spacesFive spacious bedroomsLarge windowsSleek vinyl plank floors
- 63 days
- 724
- 70
Zillow last checked:
Listing updated:
Listed by:
Yesenia Cavazos TREC #0760562 832-466-4781,
Alliance Properties
Source: HAR,MLS#: 62181702
Facts & features
Interior
Bedrooms & bathrooms
- Bedrooms: 5
- Bathrooms: 3
- Full bathrooms: 2
- 1/2 bathrooms: 1
Bedroom
- Level: First
- Area: 120
- Dimensions: 10 x 12
Bedroom
- Level: First
- Area: 132
- Dimensions: 11 x 12
Bedroom
- Level: First
- Area: 144
- Dimensions: 12 x 12
Bedroom
- Level: First
- Area: 300
- Dimensions: 25x 12
Bedroom
- Level: First
- Area: 168
- Dimensions: 12 x 14
Den
- Level: First
- Area: 546
- Dimensions: 21 X 26
Kitchen
- Level: First
- Area: 120
- Dimensions: 10 x 12
Living room
- Level: First
- Area: 168
- Dimensions: 12 X 14
Heating
- Electric
Cooling
- Electric
Appliances
- Included: Electric Oven, Electric Cooktop
- Laundry: Electric Dryer Hookup, Gas Dryer Hookup
Features
- Flooring: Carpet, Tile
Interior area
- Total structure area: 1,904
- Total interior livable area: 1,904 sqft
Property
Parking
- Total spaces: 2
- Parking features: Attached
- Attached garage spaces: 2
Features
- Stories: 1
- Fencing: Back Yard
Lot
- Size: 8,751 Square Feet
- Features: Back Yard, Patio Lot, 0 Up To 1/4 Acre
Details
- Parcel number: 0861930000005
Construction
Type & style
- Home type: SingleFamily
- Architectural style: Traditional
- Property subtype: Single Family Residence
Materials
- Brick, Wood Siding
- Foundation: Slab
- Roof: Composition
Condition
- New construction: No
- Year built: 1959
Utilities & green energy
- Sewer: Public Sewer
- Water: Public
Community & HOA
Community
- Subdivision: Glenbrook Valley Sec 09
Location
- Region: Houston
Financial & listing details
- Price per square foot: $142/sqft
- Tax assessed value: $303,427
- Annual tax amount: $6,728
- Date on market: 8/1/2026
- Listing terms: Cash,Conventional,FHA,VA Loan
- Road surface type: Asphalt
Estimated market value
$266,100
$253,000 - $279,000
$2,292/mo
Price history
| Date | Event | Price |
|---|---|---|
| 9/28/2026 | Pending sale | $270,000$142/sqft |
Source:  HAR #62181702 Report a problem HAR #62181702 Report a problem | ||
| 9/16/2026 | Listed for sale | $270,000$142/sqft |
Source: HAR #62181702 Report a problem | ||
| 9/11/2026 | Pending sale | $270,000$142/sqft |
Source: HAR #62181702 Report a problem | ||
| 9/5/2026 | Price change | $270,000-3.5%$142/sqft |
Source: HAR #62181702 Report a problem | ||
| 8/31/2026 | Price change | $279,900-2.1%$147/sqft |
Source: HAR #62181702 Report a problem | ||
| 8/14/2026 | Price change | $285,900-1.4%$150/sqft |
Source: HAR #62181702 Report a problem | ||
| 8/1/2026 | Listed for sale | $289,9000%$152/sqft |
Source: HAR #62181702 Report a problem | ||
| 6/24/2026 | Listing removed | $290,000$152/sqft |
Source: HAR #44963814 Report a problem | ||
| 5/18/2026 | Listed for sale | $290,000$152/sqft |
Source: HAR #44963814 Report a problem | ||
| 5/16/2026 | Pending sale | $290,000$152/sqft |
Source: HAR #44963814 Report a problem | ||
| 3/21/2026 | Price change | $290,000-3%$152/sqft |
Source: HAR #18860757 Report a problem | ||
| 2/17/2026 | Price change | $299,000-6.6%$157/sqft |
Source: HAR #18860757 Report a problem | ||
| 2/5/2026 | Price change | $320,000-2.1%$168/sqft |
Source: HAR #18860757 Report a problem | ||
| 1/6/2026 | Price change | $327,000-3.1%$172/sqft |
Source: HAR #18860757 Report a problem | ||
| 12/5/2025 | Listed for sale | $337,500$177/sqft |
Source: HAR #18860757 Report a problem | ||
Public tax history
| Year | Property taxes | Tax assessment |
|---|---|---|
| 2025 | $6,448 +4.8% | $303,427 +3.2% |
| 2024 | $6,154 -6.5% | $294,098 -9.9% |
| 2023 | $6,580 +8% | $326,571 +14.1% |
| 2022 | $6,093 | $286,128 +13% |
| 2021 | -- | $253,203 +35.8% |
| 2020 | $4,473 +6.5% | $186,427 +7.5% |
| 2019 | $4,201 +100.1% | $173,469 +12.7% |
| 2018 | $2,099 | $153,921 +7.1% |
| 2017 | $2,099 +11.5% | $143,672 +7.5% |
| 2016 | $1,883 +13.7% | $133,698 |
| 2015 | $1,656 | $133,698 +50.5% |
| 2014 | $1,656 | $88,815 |
| 2013 | -- | $88,815 |
| 2012 | -- | $88,815 -5.2% |
| 2011 | -- | $93,700 |
| 2010 | -- | $93,700 -5.1% |
| 2009 | -- | $98,772 -10.5% |
| 2007 | -- | $110,403 +2.7% |
| 2006 | -- | $107,532 |
| 2005 | -- | -- |
| 2004 | -- | $104,200 |
| 2003 | -- | $104,200 +15.9% |
| 2002 | -- | $89,900 +9.9% |
| 2001 | -- | $81,800 +9.9% |
| 2000 | -- | $74,400 |
Find assessor info on the county website
Monthly payment
Est. payment
Payment breakdown
Explore the cost of this home by adjusting the details. Changes won't be saved.Climate risks
Neighborhood: Golfcrest - Bellfort - Reveille
Nearby schools
Schools provided by the listing agent
- Elementary: Lewis/Bellfort Academy
- Middle: Ortiz Middle School
- High: Chavez High School
Source: HAR. This data may not be complete. We recommend contacting the local school district to confirm school assignments for this home.
Similar homes
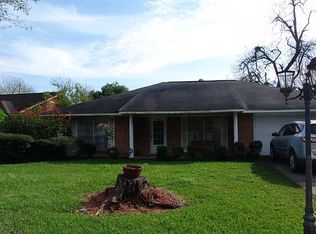
- $259,5004 bd2 ba1.9k sqft666 Elton St, Houston, TX 77034For Sale
 MLS ID #13409904, Rose Alvarez, JLA Realty. HAR
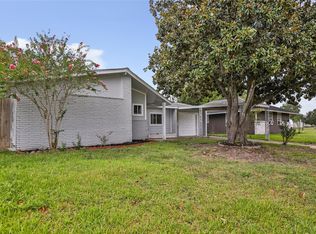
 - $295,0004 bd3 ba1.8k sqft206 Mockingbird Ln, Pasadena, TX 77502For Sale
 MLS ID #57769626, Victor Pena Serrano, Better Homes and Gardens Real Estate Gary Greene - Cypress. HAR
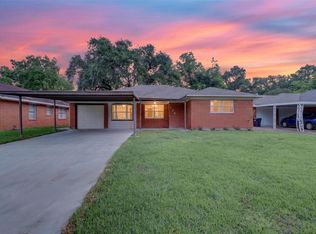
 - $280,0004 bd3 ba2.5k sqft10802 Sagetrail Dr, Houston, TX 77089For Sale
 MLS ID #78961428, Hector Capistran, Realty One Group Optima. HAR
 - $279,0004 bd2 ba1.9k sqft11423 Kirkmeadow Dr, Houston, TX 77089For Sale
 MLS ID #64277394, Christopher Fletcher, Real Properties. HAR
