Welcome to a fully upgraded 3-bedroom (can up to 4 bedroom), 2.5-bath single-story home on a massive 0.45-acre (19,802 sq ft) lot in Houston! A classic charm with modern luxury.
Step inside to a bright, open-concept layout defined by elegant arced entryways. Enjoy fresh luxury vinyl plank flooring, recessed lighting, and crisp neutral paint throughout—with no fireplace to interrupt the spacious flow. The chef-inspired kitchen is a showstopper, featuring modern blue-grey and white shaker cabinetry, gleaming quartz countertops, and brand-new stainless steel appliances.
The bathrooms have been completely overhauled into spa-like retreats with custom tile work and vanities. Outside, the property boasts a stunning entry porch with a natural wood-plank ceiling, mature oak trees, and an expansive attached carport offering covered parking for up to 4 vehicles. Complete with updated central HVAC.
For sale
$270,000
5518 Bretshire Dr, Houston, TX 77016
3beds
1,716sqft
Single Family Residence
Built in 1950
0.45 Acres Lot
$256,300 Zestimate®
$157/sqft
$-- HOA
What's special
Mature oak treesCrisp neutral paint throughoutRecessed lightingElegant arced entrywaysLuxury vinyl plank flooringGleaming quartz countertopsBrand-new stainless steel appliances
- 45 days
- 170
- 35
Zillow last checked:
Listing updated:
Listed by:
Jen Nguyen TREC #0728228 832-316-3249,
Keller Williams Signature,
Anh Luong TREC #0756695 832-641-4533,
Keller Williams Signature
Source: HAR,MLS#: 69867046
Facts & features
Interior
Bedrooms & bathrooms
- Bedrooms: 3
- Bathrooms: 3
- Full bathrooms: 2
- 1/2 bathrooms: 1
Rooms
- Room types: Family Room, Utility Room
Primary bedroom
- Level: First
- Area: 182
- Dimensions: 13x14
Bedroom
- Level: First
- Area: 121
- Dimensions: 11 x 11
Bedroom
- Level: First
- Area: 132
- Dimensions: 12x11
Other
- Level: First
- Area: 121
- Dimensions: 11x11
Heating
- Natural Gas
Cooling
- Gas
Appliances
- Included: Disposal, Gas Oven, Microwave, Gas Range, Dishwasher
- Laundry: Electric Dryer Hookup, Washer Hookup
Features
- All Bedrooms Down, Primary Bed - 1st Floor, Walk-In Closet(s)
- Flooring: Tile, Vinyl
Interior area
- Total structure area: 1,716
- Total interior livable area: 1,716 sqft
Property
Parking
- Total spaces: 2
- Parking features: No Garage, Attached Carport
- Carport spaces: 2
Features
- Stories: 1
Lot
- Size: 0.45 Acres
- Features: Subdivided, 0 Up To 1/4 Acre
Details
- Parcel number: 0770500160296
Construction
Type & style
- Home type: SingleFamily
- Architectural style: Traditional
- Property subtype: Single Family Residence
Materials
- Brick
- Foundation: Slab
- Roof: Composition
Condition
- New construction: No
- Year built: 1950
Utilities & green energy
- Sewer: Public Sewer
- Water: Public, Water District
Community & HOA
Community
- Subdivision: Fontaine Place Sec 03
Location
- Region: Houston
Financial & listing details
- Price per square foot: $157/sqft
- Tax assessed value: $260,270
- Annual tax amount: $5,531
- Date on market: 9/4/2026
- Listing terms: Cash,Conventional,FHA,VA Loan
Estimated market value
$256,300
$238,000 - $269,000
$1,919/mo
Price history
| Date | Event | Price |
|---|---|---|
| 9/4/2026 | Listed for sale | $270,000$157/sqft |
Source:  HAR #69867046 Report a problem | ||
Public tax history
| Year | Property taxes | Tax assessment |
|---|---|---|
| 2025 | $5,531 +2% | $260,270 +0.4% |
| 2024 | $5,423 -0.4% | $259,187 -4% |
| 2023 | $5,442 +135.1% | $270,118 +157% |
| 2022 | $2,315 | $105,122 +85.2% |
| 2021 | -- | $56,755 -42.9% |
| 2020 | $2,387 +1% | $99,477 +2% |
| 2019 | $2,363 +1605.4% | $97,574 +45.3% |
| 2018 | $139 | $67,160 |
| 2017 | $139 +15.8% | $67,160 +6.1% |
| 2016 | $120 -35% | $63,298 +11.6% |
| 2015 | $184 | $56,725 |
| 2014 | $184 | $56,725 |
| 2013 | -- | $56,725 |
| 2012 | -- | $56,725 |
| 2011 | -- | $56,725 |
| 2010 | -- | $56,725 -15.2% |
| 2009 | -- | $66,911 -13.5% |
| 2007 | -- | $77,355 +27.9% |
| 2006 | -- | $60,500 +10% |
| 2005 | -- | $55,000 +10% |
| 2004 | -- | $50,000 +9.9% |
| 2003 | -- | $45,500 |
| 2002 | -- | $45,500 |
| 2001 | -- | $45,500 +113.6% |
| 2000 | -- | $21,300 |
Find assessor info on the county website
Monthly payment
Est. payment
Payment breakdown
Explore the cost of this home by adjusting the details. Changes won't be saved.Climate risks
Neighborhood: East Little York - Homestead
Nearby schools
Schools provided by the listing agent
- Elementary: Shadydale Elementary
- Middle: Forest Brook Middle School
- High: North Forest High School
Source: HAR. This data may not be complete. We recommend contacting the local school district to confirm school assignments for this home.

Similar homes
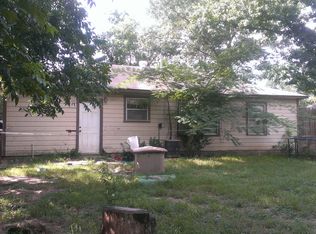
- $249,9004 bd2 ba1.4k sqft602 Gammon Dr, Houston, TX 77022For Sale
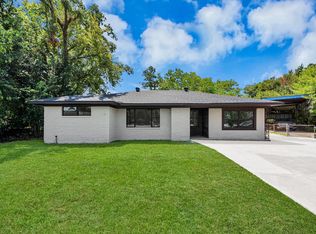 MLS ID #18977701, Owais Gopalani, ROG Realty LLC. HAR
- $218,9004 bd2 ba1.3k sqft6415 Annunciation St, Houston, TX 77016For Sale
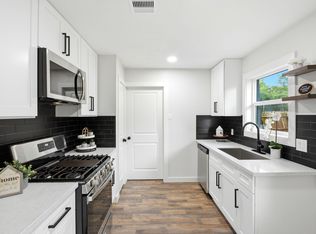 MLS ID #31753397, Yvette Salazar, Keller Williams Preferred. HAR
- $279,9003 bd2 ba1.4k sqft6613 Morrow St, Houston, TX 77091For Sale
 MLS ID #72591088, Owais Gopalani, ROG Realty LLC. HAR
- $289,9003 bd2 ba1.3k sqft216 E 32nd St, Houston, TX 77018For Sale
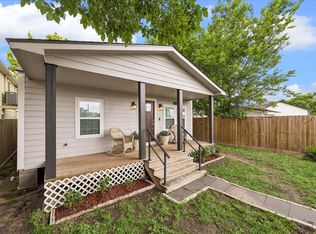 MLS ID #52845085, Leesa Ward, Move Forward TX LLC. HAR
