Beautifully new construction homes featuring an open floorplan, modern vinyl plank flooring, high ceilings, and abundant natural light. The kitchen offers white cabinetry, quartz countertops, and modern appliances. This home also features spacious bedrooms, clean modern appliances, and a private fenced backyard. Perfect for everyday living.
New construction
$259,000
7412 S Hall St, Houston, TX 77028
3beds
1,520sqft
Single Family Residence
Built in 2026
3,898 Square Feet Lot
$259,100 Zestimate®
$170/sqft
$-- HOA
What's special
Modern vinyl plank flooringModern appliancesOpen floorplanHigh ceilingsAbundant natural lightSpacious bedroomsQuartz countertops
- 46 days
- 32
- 2
Zillow last checked:
Listing updated:
Listed by:
Paige Houston TREC #0617712 713-855-7907,
Texas Real Estate Pro
Source: HAR,MLS#: 27271984
Facts & features
Interior
Bedrooms & bathrooms
- Bedrooms: 3
- Bathrooms: 2
- Full bathrooms: 2
Rooms
- Room types: Family Room, Utility Room
Primary bedroom
- Level: First
- Area: 168
- Dimensions: 12X14
Bedroom
- Level: First
- Area: 120
- Dimensions: 10X12
Bedroom
- Level: First
- Area: 120
- Dimensions: 10X12
Breakfast
- Level: First
- Area: 120
- Dimensions: 10X12
Family room
- Level: First
- Area: 225
- Dimensions: 15X15
Kitchen
- Level: First
- Area: 144
- Dimensions: 12X12
Heating
- Electric
Cooling
- Electric
Appliances
- Included: Disposal, Electric Oven, Microwave, Electric Range, Dishwasher
- Laundry: Electric Dryer Hookup, Washer Hookup
Features
- High Ceilings, All Bedrooms Down, En-Suite Bath, Primary Bed - 1st Floor
- Flooring: Vinyl
Interior area
- Total structure area: 1,520
- Total interior livable area: 1,520 sqft
Property
Parking
- Total spaces: 2
- Parking features: No Garage, Double-Wide Driveway, Detached Carport
- Carport spaces: 2
Features
- Stories: 1
- Fencing: Back Yard
Lot
- Size: 3,898 Square Feet
- Features: Back Yard, Subdivided, 0 Up To 1/4 Acre
Details
- Parcel number: 0731320050002
Construction
Type & style
- Home type: SingleFamily
- Architectural style: Traditional
- Property subtype: Single Family Residence
Materials
- Unknown
- Foundation: Slab
- Roof: Built-Up,Composition
Condition
- New construction: Yes
- Year built: 2026
Details
- Builder name: Vistamont Home Builders
Utilities & green energy
- Sewer: Public Sewer
Community & HOA
Community
- Subdivision: Rosewood Estates
Location
- Region: Houston
Financial & listing details
- Price per square foot: $170/sqft
- Annual tax amount: $939
- Date on market: 8/31/2026
- Listing terms: Cash,Conventional,FHA,VA Loan
- Road surface type: Concrete
Estimated market value
$259,100
$246,000 - $272,000
$2,106/mo
Price history
| Date | Event | Price |
|---|---|---|
| 9/10/2026 | Listed for rent | $1,650$1/sqft |
Source:  HAR #95481987 Report a problem HAR #95481987 Report a problem | ||
| 8/31/2026 | Listed for sale | $259,000$170/sqft |
Source:  HAR #27271984 Report a problem HAR #27271984 Report a problem | ||
Public tax history
Tax history is unavailable.
Monthly payment
Est. payment
Payment breakdown
Explore the cost of this home by adjusting the details. Changes won't be saved.Climate risks
Neighborhood: Trinity - Houston Gardens
Nearby schools
Schools provided by the listing agent
- Elementary: Mcgowen Elementary School (Houston)
- Middle: Key Middle School
- High: Kashmere High School
Source: HAR. This data may not be complete. We recommend contacting the local school district to confirm school assignments for this home.

Similar homes
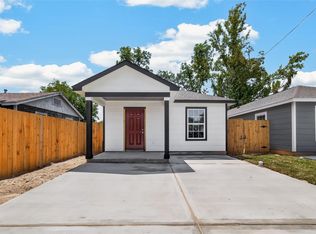
- $259,0003 bd2 ba1.5k sqft7414 S Hall St, Houston, TX 77028New Construction
 MLS ID #2037682, Paige Houston, Texas Real Estate Pro. HAR
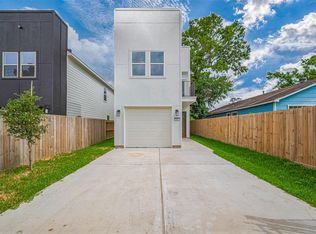
 - $272,9003 bd3 ba2.1k sqft7307 W Knoll St, Houston, TX 77028New Construction
 MLS ID #76532338, Yesenia Cavazos, Alliance Properties. HAR
 - $270,0003 bd3 ba1.7k sqft5518 Bretshire Dr, Houston, TX 77016For Sale
 MLS ID #69867046, Jen Nguyen, Keller Williams Signature. HAR
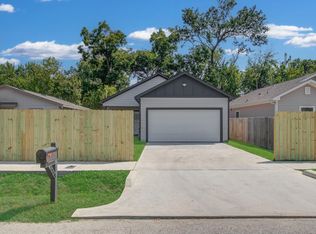
 - $225,0003 bd2 ba1.6k sqft8018 Ethel St, Houston, TX 77028New Construction
 MLS ID #18567582, Ana Salazar, Refuge Group Properties. HAR
