Completely rebuilt with accessibility in mind, 6419 Crim Court offers a unique 5-bedroom, 2-bath single-story floor plan with nearly 1,600 sq ft. Designed to better accommodate wheelchair users and those with mobility needs, accessibility features include an extensive exterior ramp for easier entry and exit, wider 36-inch doors throughout, and a one-level interior with no stairs to navigate. The functional layout includes living and dining areas, kitchen, interior laundry room and five bedrooms offering flexibility for a variety of needs. Situated on a cul-de-sac with an attached one-car garage and approximately 15 minutes from Downtown Houston. A hard-to-find combination of five bedrooms, single-story living and thoughtfully incorporated accessibility features. Schedule your private showing today.
For sale
$275,000
6419 Crim Ct, Houston, TX 77049
5beds
1,591sqft
Single Family Residence
Built in 2022
4,726 Square Feet Lot
$272,200 Zestimate®
$173/sqft
$-- HOA
What's special
- 31 days
- 187
- 14
Zillow last checked:
Listing updated:
Listed by:
Kim Luague TREC #0551827 281-772-4582,
Realty Of America, LLC,
Lupita Reed TREC #0682651 832-398-2424,
Realty Of America, LLC
Source: HAR,MLS#: 58609549
Facts & features
Interior
Bedrooms & bathrooms
- Bedrooms: 5
- Bathrooms: 2
- Full bathrooms: 2
Primary bedroom
- Level: First
- Area: 150.55
- Dimensions: 11'1" x 13'7"
Bedroom
- Level: First
- Area: 100.79
- Dimensions: 10'3" x 9'10"
Bedroom
- Level: First
- Area: 124.71
- Dimensions: 10'3" x 12'2"
Bedroom
- Level: First
- Area: 140.39
- Dimensions: 11'1" x 12'8"
Bedroom
- Level: First
- Area: 130.69
- Dimensions: 10'3" x 12'9"
Dining room
- Level: First
- Area: 104.37
- Dimensions: 11'1" x 9'5"
Kitchen
- Level: First
- Area: 112.68
- Dimensions: 11'1" x 10'2"
Living room
- Level: First
- Area: 111.76
- Dimensions: 11'1" x 10'1"
Heating
- Electric
Cooling
- Electric
Interior area
- Total structure area: 1,591
- Total interior livable area: 1,591 sqft
Video & virtual tour
Property
Parking
- Total spaces: 1
- Parking features: Attached
- Attached garage spaces: 1
Features
- Stories: 1
Lot
- Size: 4,726 Square Feet
- Features: Subdivided, 0 Up To 1/4 Acre
Details
- Parcel number: 1151200120069
Construction
Type & style
- Home type: SingleFamily
- Architectural style: Contemporary
- Property subtype: Single Family Residence
Materials
- Brick
- Foundation: Slab
- Roof: Composition
Condition
- New construction: No
- Year built: 2022
Utilities & green energy
- Sewer: Public Sewer
- Water: Public
Community & HOA
Community
- Subdivision: Hunterwood Village Sec 04 Rep
Location
- Region: Houston
Financial & listing details
- Price per square foot: $173/sqft
- Tax assessed value: $303,569
- Annual tax amount: $7,515
- Date on market: 9/4/2026
- Listing terms: Cash,Conventional,FHA,VA Loan
Estimated market value
$272,200
$259,000 - $286,000
$2,148/mo
Price history
| Date | Event | Price |
|---|---|---|
| 9/4/2026 | Listed for sale | $275,000$173/sqft |
Source:  HAR #58609549 Report a problem HAR #58609549 Report a problem | ||
| 2/12/2013 | Sold | -- |
Source: Public Record Report a problem | ||
Public tax history
| Year | Property taxes | Tax assessment |
|---|---|---|
| 2025 | -- | $303,569 0% |
| 2024 | $856 | $303,688 +36.2% |
| 2023 | -- | $223,045 +1.9% |
| 2022 | $2,682 | $218,965 +17.8% |
| 2021 | -- | $185,868 +17% |
| 2020 | $45 +6.6% | $158,813 |
| 2019 | $42 +2.2% | -- |
| 2018 | $41 | $95,432 -31.9% |
| 2017 | $41 -98.1% | $140,157 +12.2% |
| 2016 | $2,143 -29.1% | $124,866 +11.7% |
| 2015 | $3,023 | $111,739 +9.6% |
| 2014 | $3,023 | $101,928 +9.6% |
| 2013 | -- | $93,005 +24% |
| 2012 | -- | $75,000 |
| 2011 | -- | $75,000 |
| 2010 | -- | $75,000 -6.7% |
| 2009 | -- | $80,412 -32.8% |
| 2007 | -- | $119,584 -1.4% |
| 2006 | -- | $121,280 +0.4% |
| 2005 | -- | $120,800 |
| 2004 | -- | $120,800 |
| 2003 | -- | $120,800 +15.6% |
| 2002 | -- | $104,500 |
| 2001 | -- | $104,500 +1.6% |
| 2000 | -- | $102,900 |
Find assessor info on the county website
Monthly payment
Est. payment
Payment breakdown
Explore the cost of this home by adjusting the details. Changes won't be saved.Climate risks
Neighborhood: Hunterwood
Nearby schools
Schools provided by the listing agent
- Elementary: Tice Elementary School
- Middle: Cunningham Middle School (Galena Park)
- High: North Shore Senior High School
Source: HAR. This data may not be complete. We recommend contacting the local school district to confirm school assignments for this home.
Similar homes
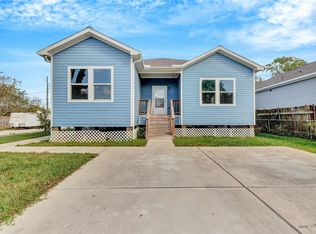
- $255,0003 bd2 ba1.6k sqft8639 Valley Gold Ct, Houston, TX 77078For Sale
 MLS ID #93518530, James Taylor, CB&A, Realtors- Loop Central. HAR
 - $299,9003 bd2 ba1.8k sqft6519 Haight St, Houston, TX 77028For Sale
 MLS ID #70365118, Litza Martinez, RE/MAX Signature. HAR
 - $215,0003 bd2 ba1.3k sqft8618 Banting St, Houston, TX 77078For Sale
 MLS ID #73291022, Albert Valdez, RE/MAX Signature. HAR
 - $295,0004 bd3 ba2.2k sqft1227 Baja Vista Way, Channelview, TX 77530For Sale
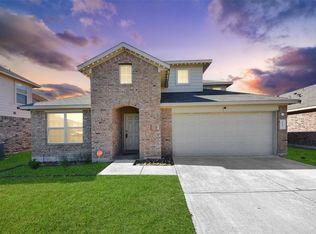 MLS ID #95604318, Rachel Tanguma, INNOVA Realty. HAR
