¡Hablamos español! Step inside this beautifully designed home featuring 3 spacious bedrooms and 2 full baths with a layout that perfectly blends comfort and functionality. The open concept kitchen flows seamlessly into the living and dining areas, creating an inviting space ideal for everyday living and effortless entertaining. A large utility room conveniently located just off the kitchen offers added storage and workspace, while the generous walk-in pantry keeps everything organized. The private primary suite is a relaxing retreat, complete with a soaking tub, separate shower, dual vanities, and an oversized walk-in closet. Bedrooms two and three are well-sized and share a full bathroom, making them ideal for family or guests. Durable laminate flooring runs throughout the home, complemented by tile in all wet areas for easy maintenance. Outside, enjoy a covered patio and a fully fenced backyard perfect for relaxing, entertaining, or pets. This home is a must-see!
For sale
$275,000
5121 Firnat St, Houston, TX 77016
3beds
1,527sqft
Single Family Residence
Built in 2023
5,715 Square Feet Lot
$270,900 Zestimate®
$180/sqft
$-- HOA
What's special
Durable laminate flooringCovered patioSoaking tubFully fenced backyardOversized walk-in closetLarge utility roomOpen concept kitchen
- 275 days
- 88
- 16
Zillow last checked:
Listing updated:
Listed by:
Ricky Torres TREC #0732720 346-319-0782,
Keller Williams Memorial
Source: HAR,MLS#: 90327353
Facts & features
Interior
Bedrooms & bathrooms
- Bedrooms: 3
- Bathrooms: 2
- Full bathrooms: 2
Primary bedroom
- Level: First
- Area: 196
- Dimensions: 14X14
Bedroom
- Level: First
- Area: 144
- Dimensions: 12X12
Bedroom
- Level: First
- Area: 144
- Dimensions: 12X12
Heating
- Electric, Natural Gas
Cooling
- Electric, Gas
Appliances
- Included: Disposal, Freestanding Oven, Microwave, Free-Standing Range, Dishwasher
- Laundry: Electric Dryer Hookup, Gas Dryer Hookup, Washer Hookup
Features
- Flooring: Tile, Vinyl
Interior area
- Total structure area: 1,527
- Total interior livable area: 1,527 sqft
Property
Parking
- Parking features: Electric Gate, Driveway Gate, No Garage
Features
- Stories: 1
Lot
- Size: 5,715 Square Feet
- Features: Cleared, 0 Up To 1/4 Acre
Details
- Parcel number: 0731790000263
Construction
Type & style
- Home type: SingleFamily
- Architectural style: Contemporary
- Property subtype: Single Family Residence
Materials
- Wood Siding
- Foundation: Slab
- Roof: Composition
Condition
- New construction: No
- Year built: 2023
Utilities & green energy
- Sewer: Public Sewer
- Water: Public
Community & HOA
Community
- Subdivision: Buckingham Place Sec 01
Location
- Region: Houston
Financial & listing details
- Price per square foot: $180/sqft
- Tax assessed value: $248,358
- Annual tax amount: $5,197
- Date on market: 1/9/2026
- Listing terms: Cash,Conventional,FHA,VA Loan
Estimated market value
$270,900
$257,000 - $284,000
$1,953/mo
Price history
| Date | Event | Price |
|---|---|---|
| 3/14/2026 | Price change | $275,000-3.5%$180/sqft |
Source:  HAR #90327353 Report a problem HAR #90327353 Report a problem | ||
| 1/9/2026 | Listed for sale | $285,000+7.5%$187/sqft |
Source: HAR #90327353 Report a problem | ||
| 3/26/2024 | Listing removed | -- |
Source: HAR #15384682 Report a problem | ||
| 2/21/2024 | Pending sale | $265,000$174/sqft |
Source: HAR #15384682 Report a problem | ||
| 2/6/2024 | Price change | $265,000-7%$174/sqft |
Source: HAR #15384682 Report a problem | ||
| 12/11/2023 | Price change | $284,995-1.7%$187/sqft |
Source: HAR #5126751 Report a problem | ||
| 9/13/2023 | Listed for sale | $289,995+427.3%$190/sqft |
Source: HAR #40763927 Report a problem | ||
| 10/1/2020 | Listing removed | $55,000$36/sqft |
Source: REALM Real Estate Professional #78781731 Report a problem | ||
| 8/20/2020 | Pending sale | $55,000$36/sqft |
Source: REALM Real Estate Professional #78781731 Report a problem | ||
| 7/24/2020 | Price change | $55,000-9.8%$36/sqft |
Source: REALM Real Estate Professional #78781731 Report a problem | ||
| 2/25/2020 | Price change | $61,000-3.2%$40/sqft |
Source: REALM Real Estate Professional #78781731 Report a problem | ||
| 12/17/2019 | Listed for sale | $63,000-3.1%$41/sqft |
Source: REALM Real Estate Professional #78781731 Report a problem | ||
| 4/27/2019 | Listed for sale | $65,000+23.8%$43/sqft |
Source: REALM Real Estate Professional #78781731 Report a problem | ||
| 7/7/2016 | Sold | -- |
Source: Public Record Report a problem | ||
| 1/31/2016 | Listed for sale | $52,500$34/sqft |
Source: Realty Associates #62381387 Report a problem | ||
| 5/31/2013 | Sold | -- |
Source: Public Record Report a problem | ||
Public tax history
| Year | Property taxes | Tax assessment |
|---|---|---|
| 2025 | $5,278 +0.8% | $248,358 -0.8% |
| 2024 | $5,237 +352.6% | $250,287 +335.8% |
| 2023 | $1,157 +17.9% | $57,426 +28.9% |
| 2022 | $981 | $44,557 +53.8% |
| 2021 | -- | $28,962 +44.4% |
| 2020 | $481 +39.3% | $20,051 +40.6% |
| 2019 | $345 -4.2% | $14,258 |
| 2018 | $360 | $14,258 |
| 2017 | $360 +27.9% | $14,258 +28% |
| 2016 | $282 +23% | $11,139 +25% |
| 2015 | $229 | $8,911 |
| 2014 | $229 | $8,911 -81.5% |
| 2013 | -- | $48,041 |
| 2012 | -- | $48,041 |
| 2011 | -- | $48,041 |
| 2010 | -- | $48,041 -51.7% |
| 2009 | -- | $99,426 |
| 2008 | -- | $99,426 |
| 2007 | -- | $99,426 +39.5% |
| 2006 | -- | $71,269 +10% |
| 2005 | -- | $64,790 |
Find assessor info on the county website
Monthly payment
Est. payment
Payment breakdown
Explore the cost of this home by adjusting the details. Changes won't be saved.Climate risks
Neighborhood: Trinity - Houston Gardens
Nearby schools
Schools provided by the listing agent
- Elementary: Shadydale Elementary
- Middle: Forest Brook Middle School
- High: North Forest High School
Source: HAR. This data may not be complete. We recommend contacting the local school district to confirm school assignments for this home.


Similar homes
- $259,9003 bd3 ba1.4k sqft8019 Elbert St, Houston, TX 77028For Sale
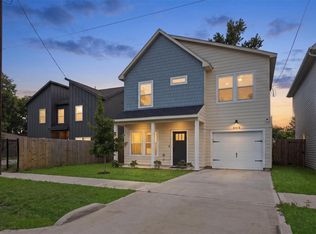 MLS ID #68862862, Neema Patel, Corcoran Prestige Realty. HAR
 - $269,0003 bd3 ba1.8k sqft4815 Eastland St, Houston, TX 77028For Sale
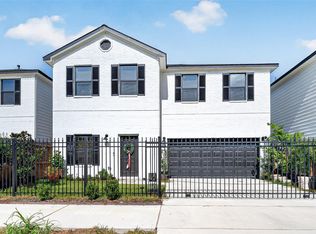 MLS ID #46802914, Nguyen Wilson, Wilson Realty & Inv Grp, LLC. HAR
 - $299,0003 bd3 ba1.6k sqft629 Press St, Houston, TX 77020For Sale
 MLS ID #34944295, Whitney Conkling, Compass RE Texas, LLC - Houston. HAR
 - $299,9003 bd2 ba1.8k sqft6519 Haight St, Houston, TX 77028For Sale
 MLS ID #70365118, Litza Martinez, RE/MAX Signature. HAR
