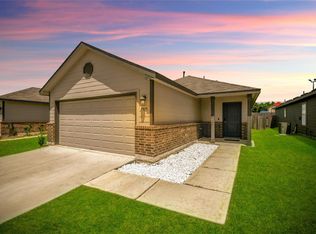
Welcome to 5111 Firnat St, located in the growing Firnat Heights community just minutes from the loop. This 3-bedroom, 2.5-bath brick home offers modern living with a functional open-concept design and a spacious 2-car garage. Step inside to find high ceilings, plenty of natural light, and durable wood-look floors. The kitchen is a centerpiece for both everyday cooking and entertaining, featuring quartz countertops, stainless steel appliances, upgraded cabinetry, and a center island. The adjoining dining and living spaces flow seamlessly, creating an inviting atmosphere for gatherings. The primary suite includes a private bath with a dual-sink quartz vanity and a walk-in shower. Outside, enjoy a fully fenced backyard perfect for hosting, and relaxing. Additional perks include a refrigerator, washer, and dryer already in place for added convenience.
Copyright notice - Data provided by HAR.com 2022 - All information provided should be independently verified.
House for rent
Singlefamily
Available now
Air conditioner, electric
2 Attached garage spaces parking
Natural gas
What's special
Brick homeHigh ceilingsStainless steel appliancesDurable wood-look floorsPlenty of natural lightQuartz countertopsInviting atmosphere for gatherings
- 56 days |
- -- |
- -- |
Zillow last checked:
Listing updated:
Travel times

Let’s turn your rent into credit progress
Build credit history with every on-time payment and get credit for the payment you’re already making.
Facts & features
Interior
Bedrooms & bathrooms
- Bedrooms: 3
- Bathrooms: 3
- Full bathrooms: 2
- 1/2 bathrooms: 1
Heating
- Natural Gas
Cooling
- Air Conditioner, Electric
Interior area
- Total interior livable area: 1,784 sqft
Property
Parking
- Total spaces: 2
- Parking features: Attached, Garage
- Has attached garage: Yes
- Details: Contact manager
Features
- Stories: 2
Details
- Additional structures: Garage(s)
- Parcel number: 1467590010001
Construction
Type & style
- Home type: SingleFamily
- Property subtype: SingleFamily
Condition
- Year built: 2023
Community & HOA
Location
- Region: Houston
Financial & listing details
- Lease term: Long Term,12 Months
Nearby apartments for rent


Price history
| Date | Event | Price |
|---|---|---|
| 8/11/2026 | Listed for rent | $2,300$1/sqft |
Source:  HAR #69693479 Report a problem HAR #69693479 Report a problem | ||
| 12/30/2025 | Listing removed | $2,300$1/sqft |
Source: HAR #79840725 Report a problem | ||
| 12/21/2025 | Listed for rent | $2,300$1/sqft |
Source: HAR #79840725 Report a problem | ||
| 11/4/2025 | Listing removed | $2,300$1/sqft |
Source: HAR #79840725 Report a problem | ||
| 10/24/2025 | Price change | $2,300-8%$1/sqft |
Source: HAR #79840725 Report a problem | ||
| 9/26/2025 | Listed for rent | $2,500$1/sqft |
Source: HAR #79840725 Report a problem | ||
| 4/8/2025 | Pending sale | $275,000$154/sqft |
Source:  HAR #66691642 Report a problem HAR #66691642 Report a problem | ||
| 2/21/2025 | Price change | $275,000-1.4%$154/sqft |
Source: HAR #50851142 Report a problem | ||
| 1/16/2025 | Listed for sale | $279,000+3.7%$156/sqft |
Source: HAR #50851142 Report a problem | ||
| 4/4/2024 | Listing removed | -- |
Source: HAR #15967516 Report a problem | ||
| 2/9/2024 | Pending sale | $269,000$151/sqft |
Source: HAR #15967516 Report a problem | ||
| 12/13/2023 | Listed for sale | $269,000$151/sqft |
Source: HAR #15967516 Report a problem | ||