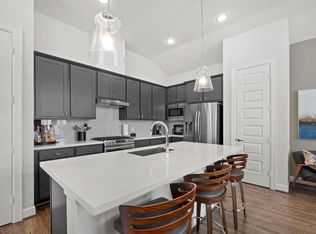
Stylish corner home in gated East River Yards in hip & desirable EADO neighborhood. Offering 1st-floor living & private backyard. Kitchen features breakfast bar, quartz counters, SS appliances, & added built in bar w/ bev. fridge. Family rm w/open floor plan. Upstairs flex space perfect for home office or game room. Spacious primary suite w/ room for a king bed, walk-in closet & en-suite bath w/ double vanity & separate walk in shower. Also upstairs are 2 guest beds w/ full guest bath & utility room. Upgrades include window treatments, ceiling fans, exterior cameras & natural gas hookup for portable generator. Convenient keypad-secured package closet. Attached 2-car garage—spacious to accommodate a full-size truck (a rare find). HOA maintains backyard landscaping, community grounds & dog park. Ideally located near Downtown, major frwys, new East River development, Navigation Blvd. East River 9 golf course/pickleball & EaDo’s popular restaurants, entertainment & sports venues.
For sale
Price cut: $10K (10/2)
$299,000
629 Press St, Houston, TX 77020
3beds
1,682sqft
Single Family Residence
Built in 2019
1,977 Square Feet Lot
$295,800 Zestimate®
$178/sqft
$100/mo HOA
What's special
- 1 day
- 29
- 5
Likely to sell faster than
Zillow last checked:
Listing updated:
Listed by:
Whitney Conkling TREC #0743489 713-557-6415,
Compass RE Texas, LLC - Houston
Source: HAR,MLS#: 34944295
Facts & features
Interior
Bedrooms & bathrooms
- Bedrooms: 3
- Bathrooms: 3
- Full bathrooms: 2
- 1/2 bathrooms: 1
Primary bedroom
- Level: Second
- Area: 195
- Dimensions: 15x13
Bedroom
- Level: Second
- Area: 143
- Dimensions: 13x11
Bedroom
- Level: Second
- Area: 143
- Dimensions: 13x11
Game room
- Level: Second
- Area: 96
- Dimensions: 12x8
Kitchen
- Level: First
- Area: 117
- Dimensions: 13x9
Living room
- Level: First
- Area: 289
- Dimensions: 17x17
Utility room
- Level: Second
Heating
- Natural Gas, Zoned
Cooling
- Ceiling Fan(s), Electric, Zoned
Appliances
- Included: Water Heater, Disposal, Wine Refrigerator, Electric Oven, Gas Oven, Oven, Microwave, Gas Cooktop, Gas Range, Dishwasher
- Laundry: Electric Dryer Hookup, Gas Dryer Hookup, Washer Hookup
Features
- Dry Bar, Formal Entry/Foyer, High Ceilings, Prewired for Alarm System, Wired for Sound, All Bedrooms Up, En-Suite Bath, Primary Bed - 2nd Floor, Walk-In Closet(s)
- Flooring: Carpet, Tile, Wood
- Windows: Insulated/Low-E windows, Window Coverings
Interior area
- Total structure area: 1,682
- Total interior livable area: 1,682 sqft
Property
Parking
- Total spaces: 2
- Parking features: Attached, Additional Parking, Garage Door Opener
- Attached garage spaces: 2
Features
- Stories: 2
- Patio & porch: Patio/Deck
- Exterior features: Back Green Space, Sprinkler System
- Fencing: Back Yard
Lot
- Size: 1,977 Square Feet
- Features: Back Yard, Corner Lot, Subdivided, 0 Up To 1/4 Acre
Details
- Parcel number: 1399310010014
Construction
Type & style
- Home type: SingleFamily
- Architectural style: Traditional
- Property subtype: Single Family Residence
Materials
- Cement Siding
- Foundation: Slab
- Roof: Composition
Condition
- New construction: No
- Year built: 2019
Utilities & green energy
- Sewer: Public Sewer
- Water: Public
Green energy
- Energy efficient items: Attic Vents, Thermostat, Lighting, HVAC
Community & HOA
Community
- Security: Prewired for Alarm System
- Subdivision: East River Yards
HOA
- Has HOA: Yes
- Amenities included: Dog Park
- HOA fee: $1,195 annually
Location
- Region: Houston
Financial & listing details
- Price per square foot: $178/sqft
- Tax assessed value: $353,521
- Annual tax amount: $6,544
- Date on market: 10/2/2026
- Listing terms: Cash,Conventional,FHA,VA Loan
Estimated market value
$295,800
$281,000 - $311,000
$2,304/mo
Price history
| Date | Event | Price |
|---|---|---|
| 10/2/2026 | Price change | $299,000-3.2%$178/sqft |
Source:  HAR #34944295 Report a problem HAR #34944295 Report a problem | ||
| 9/17/2026 | Listed for sale | $309,000$184/sqft |
Source: HAR #35880708 Report a problem | ||
Public tax history
| Year | Property taxes | Tax assessment |
|---|---|---|
| 2025 | $4,791 -1.4% | $353,521 +3.5% |
| 2024 | $4,861 +2.4% | $341,705 -13.7% |
| 2023 | $4,747 -12.3% | $396,053 +8.4% |
| 2022 | $5,414 | $365,507 +21.8% |
| 2021 | -- | $299,990 +52.8% |
| 2020 | $4,711 +329.7% | $196,354 +322.9% |
| 2019 | $1,096 | $46,431 |
Find assessor info on the county website
Monthly payment
Est. payment
Payment breakdown
Explore the cost of this home by adjusting the details. Changes won't be saved.Climate risks
Neighborhood: Greater Fifth Ward
Nearby schools
Schools provided by the listing agent
- Elementary: Bruce Elementary School
- Middle: Mcreynolds Middle School
- High: Wheatley High School
Source: HAR. This data may not be complete. We recommend contacting the local school district to confirm school assignments for this home.

Similar homes
- $299,9003 bd3 ba1.5k sqft3103 Jensen Dr #B, Houston, TX 77026New Construction
 MLS ID #41742593, Patrick Burbridge, SERHANT.. HAR
 - $299,9003 bd3 ba1.5k sqft3105 Jensen Dr #C, Houston, TX 77026New Construction
 MLS ID #77534572, Patrick Burbridge, SERHANT.. HAR
 - $289,9003 bd3 ba1.5k sqft3107 Jensen Dr #B, Houston, TX 77026New ConstructionMLS ID #88198937, Patrick Burbridge, SERHANT.. HAR
- $299,0003 bd3 ba1.6k sqft1228 McNeil St, Houston, TX 77009For Sale
 MLS ID #18427029, Malika Shelton, eXp Realty LLC. HAR
