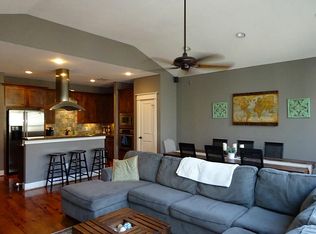
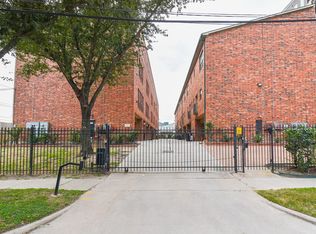
This stylish 2-bed, 2-bath duplex-style townhome lives large with soaring high ceilings, rich wood floors, and a bright, open layout. The kitchen shines with an island, gas cooktop, stainless appliances, and plenty of prep space for entertaining. Retreat to the main-level primary suite while a second bedroom offers flexible space for guests, a home office, or hobbies. Major updates are already done for you: a brand-new roof (2024) and all-new HVAC system (2025), plus a 2025 dishwasher, so you can move in and relax. Come home to a welcoming covered entry in this quiet, controlled-access gated community. HOA covers common grounds maintenance, gate access, and garbage service for easy, low-maintenance living. Add an attached garage, energy-efficient features throughout, and a prime Houston location near shopping, dining, and commuter routes. This move-in-ready gem won't last, schedule your showing today!
For sale
Price cut: $15K (9/23)
$285,000
108 Riley Ln, Houston, TX 77003
2beds
1,365sqft
Townhouse
Built in 2007
1,398 Square Feet Lot
$278,200 Zestimate®
$209/sqft
$125/mo HOA
What's special
Attached garageSoaring high ceilingsRich wood floorsWelcoming covered entryStainless appliancesGas cooktopMain-level primary suite
- 26 days
- 379
- 44
Zillow last checked:
Listing updated:
Listed by:
Creston Inderrieden TREC #0556384 713-301-4054,
Realty of America - Central Houston
Source: HAR,MLS#: 70427957
Facts & features
Interior
Bedrooms & bathrooms
- Bedrooms: 2
- Bathrooms: 2
- Full bathrooms: 2
Primary bedroom
- Level: First
- Area: 192
- Dimensions: 12x16
Bedroom
- Level: Second
- Area: 132
- Dimensions: 11x12
Kitchen
- Level: Second
- Area: 150
- Dimensions: 10x15
Living room
- Level: Second
- Area: 285
- Dimensions: 15x19
Heating
- Natural Gas
Cooling
- Electric
Appliances
- Included: Disposal, Gas Oven, Microwave, Gas Range, Dishwasher
Features
- 1 Bedroom Up, Primary Bed - 1st Floor
Interior area
- Total structure area: 1,365
- Total interior livable area: 1,365 sqft
Property
Parking
- Total spaces: 2
- Parking features: Attached
- Attached garage spaces: 2
Features
- Levels: All Levels
- Stories: 2
Lot
- Size: 1,398 Square Feet
Details
- Parcel number: 1285510020026
Construction
Type & style
- Home type: Townhouse
- Architectural style: Contemporary
- Property subtype: Townhouse
Materials
- Cement Siding, Stucco
- Foundation: Slab
- Roof: Composition
Condition
- New construction: No
- Year built: 2007
Utilities & green energy
- Sewer: Public Sewer
- Water: Public
Community & HOA
Community
- Subdivision: Waterhill Hms/Commerce Street
HOA
- Has HOA: Yes
- HOA fee: $1,500 annually
Location
- Region: Houston
Financial & listing details
- Price per square foot: $209/sqft
- Tax assessed value: $310,979
- Annual tax amount: $7,075
- Date on market: 9/1/2026
Estimated market value
$278,200
$264,000 - $292,000
$2,175/mo
Price history
| Date | Event | Price |
|---|---|---|
| 9/23/2026 | Price change | $285,000-5%$209/sqft |
Source:  HAR #70427957 Report a problem HAR #70427957 Report a problem | ||
| 9/1/2026 | Price change | $300,000-7.7%$220/sqft |
Source: HAR #70427957 Report a problem | ||
| 2/15/2025 | Listing removed | $2,200$2/sqft |
Source:  HAR #56555878 Report a problem HAR #56555878 Report a problem | ||
| 1/31/2025 | Listed for rent | $2,200+12.8%$2/sqft |
Source: HAR #56555878 Report a problem | ||
| 11/15/2024 | Listed for sale | $325,000$238/sqft |
Source: HAR #78691182 Report a problem | ||
| 10/30/2024 | Listing removed | $325,000$238/sqft |
Source: HAR #18731935 Report a problem | ||
| 10/3/2024 | Listed for sale | $325,000+22.6%$238/sqft |
Source: HAR #18731935 Report a problem | ||
| 8/30/2019 | Listing removed | $1,950$1/sqft |
Source: Boulevard Realty #10013217 Report a problem | ||
| 8/17/2019 | Listed for rent | $1,950$1/sqft |
Source: Boulevard Realty #10013217 Report a problem | ||
| 3/31/2014 | Sold | -- |
Source: Agent Provided Report a problem | ||
| 2/25/2014 | Listed for sale | $265,000$194/sqft |
Source: Fathom Realty #14668514 Report a problem | ||
Public tax history
| Year | Property taxes | Tax assessment |
|---|---|---|
| 2025 | $6,609 +1.6% | $310,979 |
| 2024 | $6,507 +3.8% | $310,979 |
| 2023 | $6,266 +2.6% | $310,979 +12.1% |
| 2022 | $6,108 | $277,385 +2.9% |
| 2021 | -- | $269,689 +1.7% |
| 2020 | $6,364 +30.2% | $265,232 -0.4% |
| 2019 | $4,888 -3.3% | $266,275 +0.9% |
| 2018 | $5,057 | $263,821 |
| 2017 | $5,057 -0.1% | $263,821 |
| 2016 | $5,061 +2.8% | $263,821 +3.4% |
| 2015 | $4,923 | $255,158 |
| 2014 | $4,923 | -- |
| 2013 | -- | $196,510 +10.8% |
| 2012 | -- | $177,302 -5.4% |
| 2011 | -- | $187,492 |
| 2010 | -- | $187,492 -8.9% |
| 2009 | -- | $205,821 +27.8% |
| 2008 | -- | $161,096 |
Find assessor info on the county website
Monthly payment
Est. payment
Payment breakdown
Explore the cost of this home by adjusting the details. Changes won't be saved.Climate risks
Neighborhood: Second Ward
Nearby schools
Schools provided by the listing agent
- Elementary: Burnet Elementary School (Houston)
- Middle: Navarro Middle School (Houston)
- High: Wheatley High School
Source: HAR. This data may not be complete. We recommend contacting the local school district to confirm school assignments for this home.
Similar homes
- $295,0002 bd3 ba1.6k sqft2424 Navigation Blvd Unit D, Houston, TX 77003For Sale
 MLS ID #62336751, Le Nguyen, Go-MRealty. HAR
 - $265,0002 bd3 ba1.6k sqft2422 Navigation Blvd Unit A, Houston, TX 77003For Sale
 MLS ID #76405826, Kaylon Hebert, RE/MAX Grand. HAR
 - $309,9002 bd3 ba1.5k sqft52 N Hutcheson St, Houston, TX 77003For Sale
 MLS ID #96175973, Judy Cohen, Martha Turner Sotheby's International Realty. HAR
 - $264,9002 bd3 ba1.4k sqft3410 Saint Emanuel St, Houston, TX 77004For Sale
 MLS ID #46999416, Thomas Rhone, Coldwell Banker Realty - Bellaire-Metropolitan. HAR
