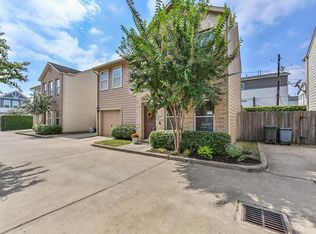
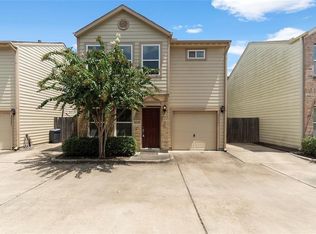
Rare opportunity to own a freestanding home with desirable first-floor living in a gated community just minutes from Downtown Houston and the transformative East River district. Hardwood floors and an open-concept layout create an inviting space for everyday living and entertaining. The kitchen features granite countertops, stainless steel appliances, gas cooking, a breakfast bar, and abundant cabinetry overlooking the spacious living area. Upstairs, the generous primary suite is joined by a secondary bedroom and versatile loft ideal for a home office, media room, workout space, or flex area. Enjoy a private fenced backyard perfect for pets or relaxing outdoors. Thoughtfully maintained with solid bones, this home is move-in ready while offering an excellent opportunity to personalize the finishes. Additional highlights include an attached single car garage, guest parking, and convenient access to EaDo, Buffalo Bayou trails, restaurants, and Houston's rapidly growing East End.
For sale
Price cut: $10K (9/1)
$270,000
3208 Baer St, Houston, TX 77020
2beds
1,328sqft
Single Family Residence
Built in 2008
2,121 Square Feet Lot
$265,700 Zestimate®
$203/sqft
$260/mo HOA
What's special
Gas cookingHardwood floorsStainless steel appliancesDesirable first-floor livingGranite countertopsBreakfast barGenerous primary suite
- 65 days
- 141
- 15
Zillow last checked:
Listing updated:
Listed by:
Randall Custer TREC #0642320 713-494-6576,
Better Homes and Gardens Real Estate Gary Greene - West Gray
Source: HAR,MLS#: 74738126
Facts & features
Interior
Bedrooms & bathrooms
- Bedrooms: 2
- Bathrooms: 3
- Full bathrooms: 2
- 1/2 bathrooms: 1
Primary bedroom
- Level: Second
- Area: 210
- Dimensions: 15x14
Bedroom
- Level: Second
- Area: 110
- Dimensions: 11x10
Other
- Level: Second
- Area: 100
- Dimensions: 10x10
Breakfast
- Level: First
- Area: 110
- Dimensions: 11x10
Kitchen
- Level: First
- Area: 110
- Dimensions: 11x10
Living room
- Level: First
- Area: 210
- Dimensions: 15x14
Heating
- Natural Gas
Cooling
- Ceiling Fan(s), Electric
Appliances
- Included: Disposal, Dryer, Refrigerator, Washer, Electric Oven, Microwave, Electric Range, Dishwasher
- Laundry: Electric Dryer Hookup, Gas Dryer Hookup, Washer Hookup
Features
- High Ceilings, 2 Bedrooms Up, All Bedrooms Up, En-Suite Bath, Primary Bed - 2nd Floor, Walk-In Closet(s)
- Flooring: Carpet, Tile, Wood
Interior area
- Total structure area: 1,328
- Total interior livable area: 1,328 sqft
Property
Parking
- Total spaces: 1
- Parking features: Attached, Garage Door Opener
- Attached garage spaces: 1
Features
- Stories: 2
- Fencing: Back Yard
Lot
- Size: 2,121 Square Feet
- Features: Back Yard, Subdivided, 0 Up To 1/4 Acre
Details
- Parcel number: 1301120010001
Construction
Type & style
- Home type: SingleFamily
- Architectural style: Traditional
- Property subtype: Single Family Residence
Materials
- Brick, Cement Siding
- Foundation: Slab
- Roof: Composition
Condition
- New construction: No
- Year built: 2008
Utilities & green energy
- Sewer: Public Sewer
- Water: Public
Green energy
- Energy efficient items: Thermostat
Community & HOA
Community
- Subdivision: Gillespie St Sec 01
HOA
- Has HOA: Yes
- HOA fee: $3,120 annually
Location
- Region: Houston
Financial & listing details
- Price per square foot: $203/sqft
- Tax assessed value: $260,335
- Annual tax amount: $5,533
- Date on market: 8/2/2026
- Listing terms: Cash,Conventional,FHA,VA Loan
- Exclusions: Mounted Televisions
- Road surface type: Concrete
Estimated market value
$265,700
$252,000 - $279,000
$2,007/mo
Price history
| Date | Event | Price |
|---|---|---|
| 9/1/2026 | Price change | $270,000-3.6%$203/sqft |
Source:  HAR #74738126 Report a problem HAR #74738126 Report a problem | ||
| 8/2/2026 | Listed for sale | $280,000+21.7%$211/sqft |
Source: HAR #74738126 Report a problem | ||
| 1/28/2016 | Sold | -- |
Source: Agent Provided Report a problem | ||
| 12/26/2015 | Pending sale | $230,000$173/sqft |
Source: Keller Williams Realty #75471609 Report a problem | ||
| 10/22/2015 | Price change | $230,000-2.1%$173/sqft |
Source: Keller Williams - Houston Memorial #75471609 Report a problem | ||
| 9/27/2015 | Price change | $235,000-2.1%$177/sqft |
Source: Keller Williams - Houston Memorial #75471609 Report a problem | ||
| 9/12/2015 | Listed for sale | $240,000$181/sqft |
Source: Keller Williams Realty #75471609 Report a problem | ||
Public tax history
| Year | Property taxes | Tax assessment |
|---|---|---|
| 2025 | $5,533 -3.1% | $260,335 -4.6% |
| 2024 | $5,708 -0.8% | $272,810 -4.5% |
| 2023 | $5,753 | $285,521 +6.5% |
| 2022 | -- | $268,171 +7.2% |
| 2021 | -- | $250,181 +8.4% |
| 2020 | $5,538 +0.3% | $230,792 +1.3% |
| 2019 | $5,518 -5.2% | $227,881 -1.1% |
| 2018 | $5,823 | $230,509 |
| 2017 | $5,823 +39.4% | $230,509 |
| 2016 | $4,179 -10.8% | $230,509 |
| 2015 | $4,683 | $230,509 +26.5% |
| 2014 | $4,683 | $182,158 +11% |
| 2013 | -- | $164,164 +2.6% |
| 2012 | -- | $159,942 |
| 2011 | -- | $159,942 |
| 2010 | -- | $159,942 +19.5% |
| 2009 | -- | $133,807 |
| 2008 | -- | -- |
Find assessor info on the county website
Monthly payment
Est. payment
Payment breakdown
Explore the cost of this home by adjusting the details. Changes won't be saved.Climate risks
Neighborhood: Greater Fifth Ward
Nearby schools
Schools provided by the listing agent
- Elementary: Bruce Elementary School
- Middle: Mcreynolds Middle School
- High: Wheatley High School
Source: HAR. This data may not be complete. We recommend contacting the local school district to confirm school assignments for this home.

Similar homes
- $274,9002 bd3 ba1.2k sqft5409 Lindsay Ln, Houston, TX 77011For Sale
 MLS ID #28644251, Fadia Khalaf, 5th Stream Realty. HAR
 - $284,0003 bd2 ba1.5k sqft361 Sydnor St, Houston, TX 77020For Sale
 MLS ID #42301606, James Ross, Real Broker, LLC. HAR
 - $265,0002 bd3 ba1.5k sqft5326 Avenue J, Houston, TX 77011For Sale
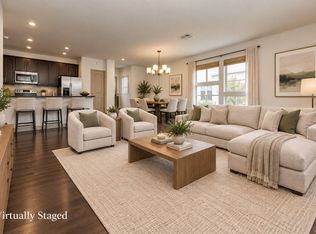 MLS ID #47267721, Candy Joya, Surge Realty. HAR
 - $359,0003 bd3 ba1.9k sqft3041 Clinton Dr, Houston, TX 77020For Sale
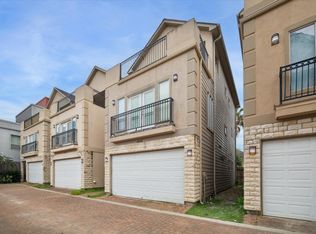 MLS ID #73171603, Soniya Raju, eXp Realty LLC. HAR
