Enjoy the best of Houston’s East End from this thoughtfully updated home in a gated community near Downtown and EaDo. High ceilings, abundant natural light, and an open-concept kitchen and living area create a bright, inviting space for everyday living and entertaining. The spacious primary suite offers a comfortable retreat, while the private fenced backyard provides valuable outdoor space rarely associated with urban living. Recent improvements include a new roof, LED lighting, hot water heater, garage opener, added storage, upgraded plumbing fixtures and finishes, and a new backyard fence. The kitchen features granite countertops and a gas range. Ideally located near Daikin Park, Shell Energy Stadium, UH, restaurants, nightlife, theaters, and downtown attractions. Enjoy the best of both worlds—close to the city’s energy while tucked into a quiet neighborhood that feels comfortably removed from the bustle.
For sale
Price cut: $5K (10/6)
$274,900
5409 Lindsay Ln, Houston, TX 77011
2beds
1,279sqft
Single Family Residence
Built in 2007
1,903 Square Feet Lot
$267,400 Zestimate®
$215/sqft
$144/mo HOA
What's special
- 15 days
- 31
- 1
Likely to sell faster than
Zillow last checked:
Listing updated:
Listed by:
Fadia Khalaf TREC #0847589 832-306-1900,
5th Stream Realty
Source: HAR,MLS#: 28644251
Facts & features
Interior
Bedrooms & bathrooms
- Bedrooms: 2
- Bathrooms: 3
- Full bathrooms: 2
- 1/2 bathrooms: 1
Primary bedroom
- Level: Second
- Area: 180
- Dimensions: 15 x 12
Bedroom
- Level: First
- Area: 144
- Dimensions: 12 x 12
Dining room
- Level: First
- Area: 49
- Dimensions: 7 x 7
Kitchen
- Level: First
- Area: 40
- Dimensions: 8 x 5
Living room
- Level: Second
- Area: 270
- Dimensions: 18 x 15
Heating
- Electric
Cooling
- Electric
Appliances
- Included: ENERGY STAR Qualified Appliances, Disposal, Dryer, Refrigerator, Washer, Microwave, Gas Range, Dishwasher
- Laundry: Electric Dryer Hookup, Washer Hookup
Features
- High Ceilings, 1 Bedroom Down - Not Primary BR, 1 Bedroom Up, Primary Bed - 2nd Floor
- Flooring: Carpet, Laminate, Tile
- Windows: Window Coverings
Interior area
- Total structure area: 1,279
- Total interior livable area: 1,279 sqft
Property
Parking
- Total spaces: 2
- Parking features: Attached
- Attached garage spaces: 2
Features
- Stories: 2
- Patio & porch: Patio/Deck
- Fencing: Back Yard
Lot
- Size: 1,903 Square Feet
- Features: Back Yard, Subdivided, 0 Up To 1/4 Acre
Details
- Parcel number: 1283250020028
Construction
Type & style
- Home type: SingleFamily
- Architectural style: Contemporary
- Property subtype: Single Family Residence
Materials
- Cement Siding
- Foundation: Slab
- Roof: Composition
Condition
- New construction: No
- Year built: 2007
Utilities & green energy
- Sewer: Public Sewer
- Water: Public
Green energy
- Energy efficient items: HVAC>13 SEER
Community & HOA
Community
- Subdivision: Waterhill Hms/Navigation Stree
HOA
- Has HOA: Yes
- Amenities included: Controlled Access, Security
- HOA fee: $144 monthly
Location
- Region: Houston
Financial & listing details
- Price per square foot: $215/sqft
- Tax assessed value: $251,688
- Annual tax amount: $5,726
- Date on market: 10/6/2026
Estimated market value
$267,400
$254,000 - $281,000
$1,769/mo
Price history
| Date | Event | Price |
|---|---|---|
| 10/6/2026 | Price change | $274,900-1.8%$215/sqft |
Source:  HAR #28644251 Report a problem HAR #28644251 Report a problem | ||
| 9/9/2026 | Listed for sale | $279,900+1.8%$219/sqft |
Source: HAR #74565758 Report a problem | ||
| 9/10/2021 | Listing removed | -- |
Source: HAR #78010006 Report a problem | ||
| 11/4/2020 | Listed for sale | $275,000+17.1%$215/sqft |
Source: Greenwood King Properties #78010006 Report a problem | ||
| 9/23/2015 | Listing removed | $234,900$184/sqft |
Source: Coldwell Banker United, Realtors #96205730 Report a problem | ||
| 9/22/2015 | Pending sale | $234,900$184/sqft |
Source: Coldwell Banker United, REALTORS #96205730 Report a problem | ||
| 7/31/2015 | Listed for sale | $234,900$184/sqft |
Source: Coldwell Banker United, REALTORS #96205730 Report a problem | ||
Public tax history
| Year | Property taxes | Tax assessment |
|---|---|---|
| 2025 | $5,349 +1.6% | $251,688 |
| 2024 | $5,266 +3.8% | $251,688 |
| 2023 | $5,071 +8.7% | $251,688 +18.8% |
| 2022 | $4,665 | $211,861 +2.7% |
| 2021 | -- | $206,351 |
| 2020 | $4,951 +1.8% | $206,351 +2.7% |
| 2019 | $4,865 -4.1% | $200,917 |
| 2018 | $5,076 | $200,917 |
| 2017 | $5,076 -0.1% | $200,917 |
| 2016 | $5,080 +64.1% | $200,917 +10% |
| 2015 | $3,095 | $182,631 +15.3% |
| 2014 | $3,095 | $158,403 |
| 2013 | -- | $158,403 |
| 2012 | -- | $158,403 |
| 2011 | -- | $158,403 |
| 2010 | -- | $158,403 +58.4% |
| 2009 | -- | $100,000 -12.9% |
| 2008 | -- | $114,833 |
Find assessor info on the county website
Monthly payment
Est. payment
Payment breakdown
Explore the cost of this home by adjusting the details. Changes won't be saved.Climate risks
Neighborhood: Second Ward
Nearby schools
Schools provided by the listing agent
- Elementary: Burnet Elementary School (Houston)
- Middle: Navarro Middle School (Houston)
- High: Austin High School (Houston)
Source: HAR. This data may not be complete. We recommend contacting the local school district to confirm school assignments for this home.


Similar homes
- $259,0002 bd3 ba1.5k sqft254 N Lenox St, Houston, TX 77011For Sale
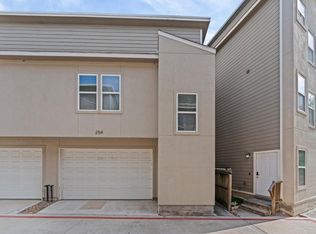 MLS ID #98826877, CW Ross, Keller Williams Realty Southwest. HAR
 - $270,0002 bd3 ba1.3k sqft3208 Baer St, Houston, TX 77020For Sale
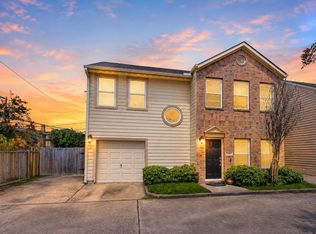 MLS ID #74738126, Randall Custer, Better Homes and Gardens Real Estate Gary Greene - West Gray. HAR
 - $299,0003 bd3 ba1.6k sqft629 Press St, Houston, TX 77020For Sale
 MLS ID #34944295, Whitney Conkling, Compass RE Texas, LLC - Houston. HAR
 - $279,9002 bd3 ba1.3k sqft1201 McDuffie St Unit 114, Houston, TX 77019For Sale
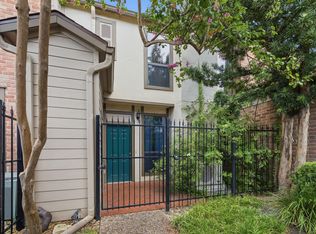 MLS ID #7391953, Chris Charboneau, Hunter Real Estate Group. HAR
