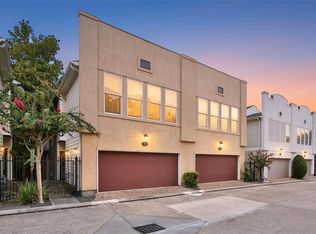
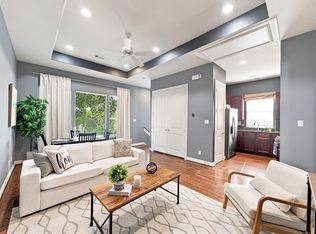
Wonderful urban living with this home located in EADO Square. Built in 2016 and well maintained, this gated-access, two story residence boasts elegance and convenience at every turn. This home offers the convenience of two primary bedrooms great for roommates,one located on the first floor and the other on the second, providing flexibility and privacy for residents or guests. Washer/Dryer & Refrigerator included. Each bedroom boasts ample space, plush carpeting , and a luxurious ensuite bath.The second floor living space with high ceilings and a wall of windows, flooding the room with natural light. The open floor plan seamlessly connects the living area to the island kitchen, creating the perfect setting for entertaining guest. Kitchen features breakfast bar, walk-in pantry, and sleek stainless-steel appliances. Updates include Smart Philips Hue lights, Nest thermostat. Recent washer & dryer, carpet , a/c and heating.This home is so close to everything downtown has to offer.
For sale
$309,900
52 N Hutcheson St, Houston, TX 77003
2beds
1,586sqft
Townhouse
Built in 2016
1,520 Square Feet Lot
$300,700 Zestimate®
$195/sqft
$150/mo HOA
What's special
Two story residencePlush carpetingLuxurious ensuite bathSleek stainless-steel appliancesIsland kitchenSmart philips hue lightsWalk-in pantry
- 34 days
- 88
- 6
Zillow last checked:
Listing updated:
Listed by:
Judy Cohen TREC #0384310 832-755-9654,
Martha Turner Sotheby's International Realty
Source: HAR,MLS#: 96175973
Facts & features
Interior
Bedrooms & bathrooms
- Bedrooms: 2
- Bathrooms: 3
- Full bathrooms: 2
- 1/2 bathrooms: 1
Primary bedroom
- Level: Second
- Area: 195
- Dimensions: 15x13
Bedroom
- Level: First
- Area: 182
- Dimensions: 14x13
Other
- Level: First
- Area: 70
- Dimensions: 10x7
Dining room
- Level: Second
- Area: 121
- Dimensions: 11x11
Kitchen
- Level: Second
- Area: 180
- Dimensions: 18x10
Living room
- Level: Second
- Area: 391
- Dimensions: 23x17
Primary bath
- Level: Second
- Area: 54
- Dimensions: 9x6
Utility room
- Level: First
- Area: 25
- Dimensions: 5x5
Heating
- Natural Gas
Cooling
- Ceiling Fan(s), Electric
Appliances
- Included: Disposal, Refrigerator, Freestanding Oven, Microwave, Free-Standing Range, Gas Range, Dryer, Washer, Dishwasher, Washer/Dryer
- Laundry: Inside
Features
- High Ceilings, Wired for Sound, 1 Bedroom Down - Not Primary BR, Primary Bed - 2nd Floor
- Flooring: Carpet, Tile, Wood
- Windows: Window Coverings
Interior area
- Total structure area: 1,586
- Total interior livable area: 1,586 sqft
Property
Parking
- Total spaces: 2
- Parking features: Attached, Auto Garage Door Opener
- Attached garage spaces: 2
Features
- Levels: All Levels
- Stories: 2
Lot
- Size: 1,520 Square Feet
- Features: Other
Details
- Parcel number: 1364320010035
Construction
Type & style
- Home type: Townhouse
- Architectural style: Contemporary
- Property subtype: Townhouse
Materials
- Brick, Stucco
- Foundation: Slab
- Roof: Composition
Condition
- New construction: No
- Year built: 2016
Utilities & green energy
- Sewer: Public Sewer
Green energy
- Energy efficient items: Exposure/Shade
Community & HOA
Community
- Subdivision: Eado Square
HOA
- HOA fee: $1,800 annually
Location
- Region: Houston
Financial & listing details
- Price per square foot: $195/sqft
- Tax assessed value: $360,979
- Annual tax amount: $7,672
- Date on market: 9/11/2026
- Listing terms: Cash,Conventional
- Ownership: Full Ownership
Estimated market value
$300,700
$286,000 - $316,000
$2,298/mo
Price history
| Date | Event | Price |
|---|---|---|
| 10/8/2026 | Listed for rent | $2,500$2/sqft |
Source:  HAR #29582965 Report a problem HAR #29582965 Report a problem | ||
| 9/11/2026 | Listed for sale | $309,900-3.1%$195/sqft |
Source:  HAR #96175973 Report a problem HAR #96175973 Report a problem | ||
| 5/13/2025 | Listing removed | $2,500$2/sqft |
Source: HAR #18559510 Report a problem | ||
| 4/30/2025 | Price change | $319,900-3.1%$202/sqft |
Source: HAR #9639630 Report a problem | ||
| 4/17/2025 | Price change | $330,000-1.5%$208/sqft |
Source: HAR #9639630 Report a problem | ||
| 2/27/2025 | Price change | $2,500+4.2%$2/sqft |
Source: HAR #18559510 Report a problem | ||
| 2/10/2025 | Price change | $335,000-1.4%$211/sqft |
Source: HAR #9639630 Report a problem | ||
| 1/30/2025 | Listed for rent | $2,400$2/sqft |
Source: HAR #18559510 Report a problem | ||
| 1/7/2025 | Listed for sale | $339,900$214/sqft |
Source: HAR #9639630 Report a problem | ||
| 11/21/2024 | Listing removed | $339,900-2.9%$214/sqft |
Source: HAR #9639630 Report a problem | ||
| 11/4/2024 | Price change | $349,900-1.4%$221/sqft |
Source: HAR #9639630 Report a problem | ||
| 6/8/2024 | Price change | $354,900-1.4%$224/sqft |
Source: HAR #55591793 Report a problem | ||
| 5/28/2024 | Price change | $359,900-2.7%$227/sqft |
Source: HAR #55591793 Report a problem | ||
| 5/10/2024 | Listed for sale | $369,900$233/sqft |
Source: HAR #55591793 Report a problem | ||
Public tax history
| Year | Property taxes | Tax assessment |
|---|---|---|
| 2025 | $7,672 +68.7% | $360,979 +11.8% |
| 2024 | $4,548 -0.5% | $323,019 -8.9% |
| 2023 | $4,569 -8.5% | $354,491 +15.8% |
| 2022 | $4,993 | $306,162 +0% |
| 2021 | -- | $306,108 -0.5% |
| 2020 | $5,636 -0.2% | $307,584 +0.8% |
| 2019 | $5,645 +2.5% | $305,263 +6.7% |
| 2018 | $5,507 | $286,000 |
| 2017 | $5,507 +242.9% | $286,000 |
| 2016 | $1,606 | -- |
Find assessor info on the county website
Monthly payment
Est. payment
Payment breakdown
Explore the cost of this home by adjusting the details. Changes won't be saved.Climate risks
Neighborhood: Second Ward
Nearby schools
Schools provided by the listing agent
- Elementary: Burnet Elementary School (Houston)
- Middle: Navarro Middle School (Houston)
- High: Austin High School (Houston)
Source: HAR. This data may not be complete. We recommend contacting the local school district to confirm school assignments for this home.


Similar homes
- $325,0003 bd3 ba1.5k sqft118 N Hutcheson St, Houston, TX 77003For Sale
 MLS ID #57047567, Danielle Wojcik, Compass RE Texas, LLC - Houston. HAR
 - $285,0002 bd2 ba1.3k sqft108 Riley Ln, Houston, TX 77003For Sale
 MLS ID #70427957, Creston Inderrieden, Realty of America - Central Houston. HAR
 - $325,0003 bd2 ba1.4k sqft40 N Hutcheson St, Houston, TX 77003For Sale
 MLS ID #29638654, Jason Rodriguez, HomeSmart. HAR
 - $309,9002 bd2 ba1k sqft3808 Center Plaza Dr, Houston, TX 77007For Sale
 MLS ID #6251856, Ashley Burton-Smith, Keller Williams Memorial. HAR
