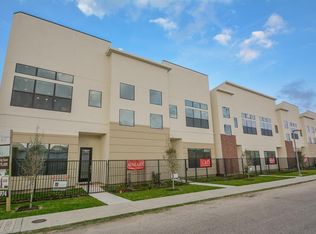
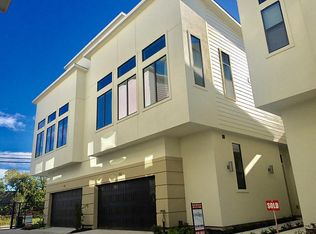
Welcome to life in EaDo - one of Houston's most vibrant and creative neighborhoods. This move-in-ready and impeccably maintained 2-story home features a thoughtfully designed floor plan and lock-and-leave lifestyle. The open second-floor living area is filled with natural light and soaring ceilings, creating an inviting space for everyday living and entertaining. The primary suite on the first floor offers a quiet retreat, while the low-maintenance front yard makes it easy to lock up and enjoy the neighborhood. Discover close-by favorites: a latte at Slowpokes, a po'boy at Moon Tower Inn, or the Original Ninfa's on Navigation. Stroll the art-filled Esplanade and the murals that define the area. Just over a mile away, East River Houston is transforming the neighborhood with restaurants, retail, parks, and trails. Easy access to Downtown and venues including Daikin Park, Toyota Center, and PNC Stadium, plus Houston's best entertainment and events
For sale
Price cut: $10K (8/28)
$325,000
118 N Hutcheson St, Houston, TX 77003
3beds
1,538sqft
Townhouse
Built in 2018
1,668 Square Feet Lot
$319,100 Zestimate®
$211/sqft
$150/mo HOA
What's special
- 38 days
- 340
- 31
Zillow last checked:
Listing updated:
Listed by:
Danielle Wojcik TREC #0719809 713-897-1638,
Compass RE Texas, LLC - Houston
Source: HAR,MLS#: 57047567
Facts & features
Interior
Bedrooms & bathrooms
- Bedrooms: 3
- Bathrooms: 3
- Full bathrooms: 2
- 1/2 bathrooms: 1
Rooms
- Room types: Utility Room
Primary bedroom
- Level: First
- Area: 182
- Dimensions: 13 x 14
Bedroom
- Level: Second
- Area: 132
- Dimensions: 11 x 12
Bedroom
- Level: Second
- Area: 132
- Dimensions: 11 x 12
Other
- Level: Second
- Area: 35
- Dimensions: 5 x 7
Other
- Level: Second
- Area: 40
- Dimensions: 5 x 8
Dining room
- Level: Second
- Area: 224
- Dimensions: 14 x 16
Kitchen
- Level: Second
- Area: 136
- Dimensions: 17 x 8
Living room
- Level: Second
- Area: 196
- Dimensions: 14 x 14
Primary bath
- Level: First
- Area: 90
- Dimensions: 9 x 10
Utility room
- Level: First
- Area: 12
- Dimensions: 4 x 3
Heating
- Natural Gas
Cooling
- Ceiling Fan(s), Electric
Appliances
- Included: ENERGY STAR Qualified Appliances, Disposal, Refrigerator, Freestanding Oven, Gas Oven, Microwave, Free-Standing Range, Gas Range, Dryer, Washer/Dryer Stacked, Washer, Dishwasher, Washer/Dryer
- Laundry: Electric Dryer Hookup, Gas Dryer Hookup, Inside
Features
- High Ceilings, Prewired for Alarm System, 2 Bedrooms Up, En-Suite Bath, Primary Bed - 1st Floor, Walk-In Closet(s)
- Flooring: Carpet, Tile, Wood
- Windows: Insulated/Low-E windows, Window Coverings
Interior area
- Total structure area: 1,538
- Total interior livable area: 1,538 sqft
Property
Parking
- Total spaces: 2
- Parking features: Attached, Additional Parking, Auto Garage Door Opener, Secured, Driveway Gate
- Attached garage spaces: 2
Features
- Levels: All Levels
- Stories: 2
- Exterior features: Front Yard
- Fencing: Fenced
Lot
- Size: 1,668 Square Feet
- Features: On Street
Details
- Parcel number: 1364320010003
Construction
Type & style
- Home type: Townhouse
- Architectural style: Contemporary
- Property subtype: Townhouse
Materials
- Batts Insulation, Blown-In Insulation, Brick, Stucco
- Foundation: Slab
- Roof: Composition
Condition
- New construction: No
- Year built: 2018
Details
- Builder name: City Choice Group
Utilities & green energy
- Sewer: Public Sewer
- Water: Public
Green energy
- Energy efficient items: Attic Vents, Thermostat, Exposure/Shade
Community & HOA
Community
- Security: Prewired for Alarm System
- Subdivision: Eado Square
HOA
- Has HOA: Yes
- Amenities included: Controlled Access
- HOA fee: $1,800 annually
Location
- Region: Houston
Financial & listing details
- Price per square foot: $211/sqft
- Tax assessed value: $368,116
- Annual tax amount: $8,375
- Date on market: 7/31/2026
- Listing terms: Cash,Conventional,FHA,VA Loan
- Ownership: Full Ownership
- Road surface type: Asphalt, Concrete, Curbs
Estimated market value
$319,100
$303,000 - $335,000
$2,413/mo
Price history
| Date | Event | Price |
|---|---|---|
| 8/28/2026 | Price change | $325,000-3%$211/sqft |
Source:  HAR #57047567 Report a problem HAR #57047567 Report a problem | ||
| 7/31/2026 | Price change | $335,000-4%$218/sqft |
Source: HAR #57047567 Report a problem | ||
| 5/16/2026 | Price change | $349,000-3.1%$227/sqft |
Source: HAR #66876004 Report a problem | ||
| 3/19/2026 | Listed for sale | $360,000+16.2%$234/sqft |
Source: HAR #66876004 Report a problem | ||
| 1/12/2021 | Listing removed | -- |
Source:  HAR Report a problem HAR Report a problem | ||
| 1/10/2021 | Listed for rent | $2,300$1/sqft |
Source: HAR #13760866 Report a problem | ||
| 5/17/2019 | Listing removed | $309,900$201/sqft |
Source: Citiquest Properties #9497826 Report a problem | ||
| 4/19/2019 | Pending sale | $309,900$201/sqft |
Source: Citiquest Properties #9497826 Report a problem | ||
| 3/8/2018 | Listed for sale | $309,900$201/sqft |
Source: Citiquest Properties #9497826 Report a problem | ||
Public tax history
| Year | Property taxes | Tax assessment |
|---|---|---|
| 2025 | $7,823 +4% | $368,116 +2.4% |
| 2024 | $7,523 +4.7% | $359,545 +0.8% |
| 2023 | $7,187 +5% | $356,717 +14.8% |
| 2022 | $6,842 | $310,748 +10.3% |
| 2021 | -- | $281,652 -6.9% |
| 2020 | $7,257 +1% | $302,455 +1.9% |
| 2019 | $7,187 +805.7% | $296,798 +901% |
| 2018 | $794 | $29,651 |
| 2017 | $794 -23% | $29,651 |
| 2016 | $1,030 | -- |
Find assessor info on the county website
Monthly payment
Est. payment
Payment breakdown
Explore the cost of this home by adjusting the details. Changes won't be saved.Climate risks
Neighborhood: Second Ward
Nearby schools
Schools provided by the listing agent
- Elementary: Burnet Elementary School (Houston)
- Middle: Navarro Middle School (Houston)
- High: Austin High School (Houston)
Source: HAR. This data may not be complete. We recommend contacting the local school district to confirm school assignments for this home.


Similar homes
- $325,0003 bd2 ba1.4k sqft40 N Hutcheson St, Houston, TX 77003For Sale
 MLS ID #29638654, Jason Rodriguez, HomeSmart. HAR
 - $300,0002 bd2 ba1.3k sqft108 Riley Ln, Houston, TX 77003For Sale
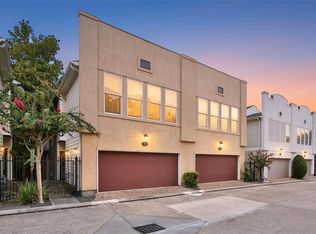 MLS ID #70427957, Creston Inderrieden, Realty of America - Central Houston. HAR
 - $349,9002 bd3 ba1.7k sqft1119 Saint Charles St, Houston, TX 77003For Sale
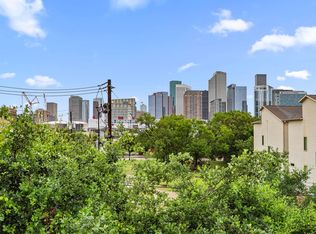 MLS ID #81439690, Mark Miller, Compass RE Texas, LLC - Houston. HAR
 - $329,0002 bd2 ba1.2k sqft3848 Center St, Houston, TX 77007For Sale
 MLS ID #21333500, Cate Gao, RealtyOne Plus, LLC. HAR
