Located in one of Houston's most exciting and rapidly growing neighborhoods. Step outside to a private outdoor oasis featuring professionally designed landscaping, low-maintenance turf, ambient lighting, and plenty of space to relax, entertain, & enjoy pets. The thoughtful floor plan features a private first-floor bedroom with an en-suite bath. The open-concept main living area is filled with natural light and showcases elegant finishes, including gorgeous quartz countertops, modern cabinetry, and contemporary fixtures throughout. The spacious third-floor primary suite provides a peaceful retreat, while every bedroom offers the privacy of its own full bathroom. A convenient half bath on the main living level adds functionality for entertaining. Located just minutes from Downtown, this home is near the exciting growth and development of EaDo. Walking distance to the METRORail provides effortless commuting to work, restaurants, sports venues, & nightlife. Don't miss out. Schedule today!
For sale
Price cut: $20K (8/20)
$349,700
1310 Hussion St, Houston, TX 77003
3beds
2,072sqft
Single Family Residence
Built in 2019
1,515 Square Feet Lot
$343,300 Zestimate®
$169/sqft
$99/mo HOA
What's special
Elegant finishesContemporary fixtures throughoutPrivate outdoor oasisLow-maintenance turfGorgeous quartz countertopsAmbient lightingModern cabinetry
- 66 days
- 228
- 30
Zillow last checked:
Listing updated:
Listed by:
Bernadette Sloat TREC #0644463 713-253-8220,
HomeSmart
Source: HAR,MLS#: 16599859
Facts & features
Interior
Bedrooms & bathrooms
- Bedrooms: 3
- Bathrooms: 4
- Full bathrooms: 3
- 1/2 bathrooms: 1
Primary bedroom
- Level: Third
- Area: 210
- Dimensions: 15x14
Bedroom
- Level: Third
- Area: 144
- Dimensions: 12x12
Bedroom
- Level: First
- Area: 144
- Dimensions: 12x12
Dining room
- Level: Second
- Area: 216
- Dimensions: 18x12
Kitchen
- Level: Second
- Area: 168
- Dimensions: 14x12
Living room
- Level: Second
- Area: 234
- Dimensions: 18x13
Heating
- Natural Gas
Cooling
- Ceiling Fan(s), Electric
Appliances
- Included: Disposal, Microwave, Gas Range, Dishwasher
- Laundry: Electric Dryer Hookup, Gas Dryer Hookup, Washer Hookup
Features
- 1 Bedroom Down - Not Primary BR, 2 Bedrooms Up, En-Suite Bath, Primary Bed - 3rd Floor, Sitting Area
- Flooring: Carpet, Engineered Hardwood, Tile
- Doors: Insulated Doors
- Windows: Insulated/Low-E windows, Window Coverings
- Has fireplace: No
Interior area
- Total structure area: 2,072
- Total interior livable area: 2,072 sqft
Property
Parking
- Total spaces: 2
- Parking features: Electric Gate, Attached, Garage Door Opener, Driveway Gate
- Attached garage spaces: 2
Features
- Stories: 3
- Exterior features: Back Green Space, Side Yard
- Fencing: Back Yard
Lot
- Size: 1,515 Square Feet
- Features: Back Yard, Subdivided, 0 Up To 1/4 Acre
Details
- Parcel number: 1353500010011
Construction
Type & style
- Home type: SingleFamily
- Architectural style: Contemporary
- Property subtype: Single Family Residence
Materials
- Batts Insulation, Cement Siding
- Foundation: Slab
- Roof: Composition
Condition
- New construction: No
- Year built: 2019
Utilities & green energy
- Sewer: Public Sewer
- Water: Public
Green energy
- Energy efficient items: Attic Vents, Thermostat, HVAC, HVAC>13 SEER
Community & HOA
Community
- Subdivision: Polk Xing Terrace
HOA
- Has HOA: Yes
- HOA fee: $1,190 annually
Location
- Region: Houston
Financial & listing details
- Price per square foot: $169/sqft
- Tax assessed value: $345,408
- Annual tax amount: $7,859
- Date on market: 7/15/2026
Estimated market value
$343,300
$326,000 - $360,000
$2,974/mo
Price history
| Date | Event | Price |
|---|---|---|
| 8/20/2026 | Price change | $349,700-5.4%$169/sqft |
Source:  HAR #16599859 Report a problem HAR #16599859 Report a problem | ||
| 7/29/2026 | Price change | $369,700-5.1%$178/sqft |
Source: HAR #16599859 Report a problem | ||
| 7/15/2026 | Listed for sale | $389,700$188/sqft |
Source: HAR #16599859 Report a problem | ||
Public tax history
| Year | Property taxes | Tax assessment |
|---|---|---|
| 2025 | $5,997 -5.8% | $345,408 -4.3% |
| 2024 | $6,368 +3.5% | $360,965 -0.9% |
| 2023 | $6,156 -15.3% | $364,343 +10.4% |
| 2022 | $7,269 | $330,135 +3.8% |
| 2021 | -- | $318,032 +0.9% |
| 2020 | $7,564 +100.9% | $315,261 +102.8% |
| 2019 | $3,764 +899.3% | $155,449 +276.4% |
| 2018 | $377 | $41,297 +176.9% |
| 2017 | $377 -0.1% | $14,912 |
| 2016 | $377 | $14,912 -81.9% |
| 2015 | -- | $82,594 |
Find assessor info on the county website
Monthly payment
Est. payment
Payment breakdown
Explore the cost of this home by adjusting the details. Changes won't be saved.Climate risks
Neighborhood: Greater Eastwood
Nearby schools
Schools provided by the listing agent
- Elementary: Lantrip Elementary School
- Middle: Navarro Middle School (Houston)
- High: Austin High School (Houston)
Source: HAR. This data may not be complete. We recommend contacting the local school district to confirm school assignments for this home.


Similar homes
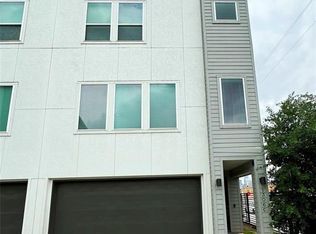
- $399,9993 bd3 ba1.9k sqft1609 Saint Charles St #B, Houston, TX 77003For Sale
 MLS ID #10013896, David Young, Blue Dahlia Realty. HAR
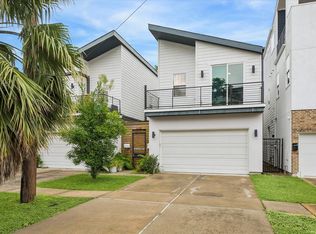
 - $340,0003 bd3 ba1.5k sqft2422 Cochran St, Houston, TX 77009For Sale
 MLS ID #91849701, Lauren Neely, KSP. HAR
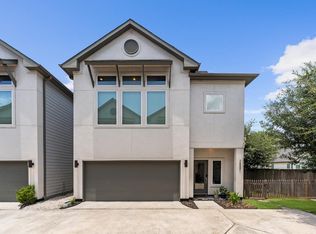
 - $347,2503 bd3 ba1.5k sqft3313 Hutchins St, Houston, TX 77004For Sale
 MLS ID #14444667, Andrea Ruiz, Real Broker, LLC. HAR
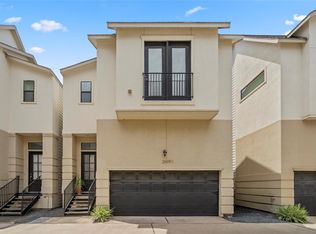
 - $385,0003 bd4 ba2k sqft2609 Riverside Dr Unit E, Houston, TX 77004For Sale
 MLS ID #34136142, Kristina Metoyer, Martha Turner Sotheby's International Realty. HAR
