Discover contemporary living near Downtown Houston in the rapidly developing Fifth Ward/North East Landing area! Built in 2022, this stylish home offers upscale finishes, abundant natural light & a thoughtfully designed floor plan. The second-floor living area features beautiful light wood floors and an open-concept kitchen, breakfast area & family room. The kitchen shines with quartz counters, stainless appliances, center island, upgraded lighting and a striking black honeycomb tile backsplash. Also upstairs are the laundry, half bath and spacious primary suite featuring a HUGE walk-in closet and spa-inspired bathw/double sinks, freestanding soaking tub & seamless glass large shower. The first floor offers 2 bedrooms, a full bath and convenient garage access. Great storage throughout plus a fenced front yard. Move-in ready with no updating needed—just unpack and enjoy the holidays - maybe you can host the family this year!
For sale
Price cut: $5K (10/12)
$385,000
1907 Wipprecht St, Houston, TX 77020
3beds
1,890sqft
Single Family Residence
Built in 2022
2,378 Square Feet Lot
$379,400 Zestimate®
$204/sqft
$-- HOA
What's special
Upscale finishesBeautiful light wood floorsFenced front yardAbundant natural lightStainless appliancesQuartz countersThoughtfully designed floor plan
- 27 days
- 71
- 4
Zillow last checked:
Listing updated:
Listed by:
Valery Smith-Blank TREC #0551468 713-515-2135,
RE/MAX Integrity
Source: HAR,MLS#: 73417389
Facts & features
Interior
Bedrooms & bathrooms
- Bedrooms: 3
- Bathrooms: 3
- Full bathrooms: 2
- 1/2 bathrooms: 1
Primary bedroom
- Level: Second
- Area: 182
- Dimensions: 14X13
Bedroom
- Level: First
- Area: 132
- Dimensions: 11X12
Bedroom
- Level: First
- Area: 132
- Dimensions: 12X11
Other
- Level: Second
- Area: 42
- Dimensions: 7X6
Other
- Level: First
- Area: 63
- Dimensions: 9X7
Breakfast
- Level: Second
- Area: 100
- Dimensions: 10X10
Family room
- Level: Second
- Area: 285
- Dimensions: 15X19
Kitchen
- Level: Second
- Area: 120
- Dimensions: 12X10
Primary bath
- Level: Second
- Area: 99
- Dimensions: 9X11
Utility room
- Level: Second
Heating
- Natural Gas
Cooling
- Ceiling Fan(s), Electric
Appliances
- Included: ENERGY STAR Qualified Appliances, Disposal, Gas Oven, Microwave, Gas Range, Dishwasher
- Laundry: Electric Dryer Hookup, Washer Hookup
Features
- Crown Molding, Formal Entry/Foyer, High Ceilings, 2 Bedrooms Down, 1 Bedroom Up, Primary Bed - 2nd Floor, Split Plan, Walk-In Closet(s)
- Flooring: Engineered Hardwood, Tile
- Windows: Insulated/Low-E windows, Window Coverings
- Has fireplace: No
Interior area
- Total structure area: 1,890
- Total interior livable area: 1,890 sqft
Video & virtual tour
Property
Parking
- Total spaces: 2
- Parking features: Attached, Garage Door Opener, Double-Wide Driveway
- Attached garage spaces: 2
Features
- Stories: 2
- Fencing: Full
Lot
- Size: 2,378 Square Feet
- Features: Patio Lot, Subdivided, 0 Up To 1/4 Acre
Details
- Parcel number: 1398750010003
Construction
Type & style
- Home type: SingleFamily
- Architectural style: Contemporary
- Property subtype: Single Family Residence
Materials
- Cement Siding
- Foundation: Slab
- Roof: Composition
Condition
- New construction: No
- Year built: 2022
Details
- Builder name: Parra Design Group
Utilities & green energy
- Sewer: Public Sewer
- Water: Public
Green energy
- Energy efficient items: Attic Vents, Thermostat, HVAC
Community & HOA
Community
- Subdivision: Lyons Redev 45th Venture
Location
- Region: Houston
Financial & listing details
- Price per square foot: $204/sqft
- Tax assessed value: $353,057
- Annual tax amount: $7,395
- Date on market: 9/17/2026
- Listing terms: Cash,Conventional,FHA,VA Loan
- Exclusions: Refrigerator; Washer/Dryer
- Road surface type: Concrete
Estimated market value
$379,400
$360,000 - $398,000
$2,538/mo
Price history
| Date | Event | Price |
|---|---|---|
| 10/12/2026 | Price change | $385,000-1.3%$204/sqft |
Source:  HAR #73417389 Report a problem HAR #73417389 Report a problem | ||
| 10/1/2026 | Price change | $390,000-2.5%$206/sqft |
Source: HAR #73417389 Report a problem | ||
| 9/17/2026 | Listed for sale | $400,000+8.1%$212/sqft |
Source: HAR #73417389 Report a problem | ||
| 7/10/2023 | Listing removed | -- |
Source: HAR #94013502 Report a problem | ||
| 5/31/2023 | Pending sale | $369,900$196/sqft |
Source: HAR #94013502 Report a problem | ||
| 12/8/2022 | Listed for sale | $369,900$196/sqft |
Source: HAR #94013502 Report a problem | ||
Public tax history
| Year | Property taxes | Tax assessment |
|---|---|---|
| 2025 | $4,783 -9.8% | $353,057 -4.1% |
| 2024 | $5,302 -22.5% | $367,967 +8.3% |
| 2023 | $6,844 +798.1% | $339,700 +881.5% |
| 2022 | $762 | $34,609 +40.1% |
| 2021 | -- | $24,700 -0.1% |
| 2020 | -- | $24,721 |
| 2019 | $599 | $24,721 |
Find assessor info on the county website
Monthly payment
Est. payment
Payment breakdown
Explore the cost of this home by adjusting the details. Changes won't be saved.Climate risks
Neighborhood: Greater Fifth Ward
Nearby schools
Schools provided by the listing agent
- Elementary: Atherton Elementary School (Houston)
- Middle: Mcreynolds Middle School
- High: Wheatley High School
Source: HAR. This data may not be complete. We recommend contacting the local school district to confirm school assignments for this home.
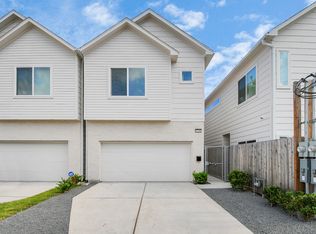
Similar homes
- $385,0003 bd4 ba2k sqft3313 Cline St, Houston, TX 77020For Sale
 MLS ID #48169255, Wilfred Broussard, Broussard's Real Estate Invest. HAR
 - $385,0003 bd3 ba1.7k sqft3313 Baer St, Houston, TX 77020For Sale
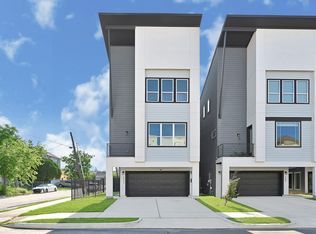 MLS ID #5163684, Hector Salas, Keller Williams Realty Clear Lake / NASA. HAR
 - $414,9003 bd4 ba2.1k sqft3901 Hare St, Houston, TX 77020For Sale
 MLS ID #53417591, Jacob Wernitznig, Corcoran Prestige Realty. HAR
 - $355,0003 bd4 ba2k sqft727 Schwartz St, Houston, TX 77020For Sale
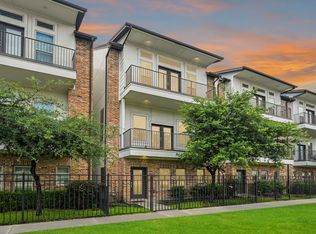 MLS ID #63402462, Kendall Talley, eXp Realty LLC. HAR
