This charming home in the Riverside Terrace community was completely renovated in 2022 offering a fresh and modern interior. The open-concept floor plan features a spacious living area filled with natural light, recessed lighting, and engineered wood flooring throughout. The kitchen is designed for both everyday living and entertaining, with soft-close cabinetry, quartz countertops, and stainless steel appliances. The first floor primary suite includes a custom closet, gorgeous walk-in shower and jetted tub. Upstairs are two more generously sized bedrooms and a beautiful secondary bath featuring double vanities and oversized shower. All major improvements including roof, windows, HVAC, electrical, and plumbing are all within a few years old. Outside, enjoy a huge backyard with plenty of space to create your own outdoor retreat. Ideally situated near the Med Ctr, Museum District, Downtown and with a projected renovation to neighboring MacGregor Park, the location can't be beat!
For sale
Price cut: $10.1K (9/13)
$419,900
5734 Cullen Blvd, Houston, TX 77021
3beds
1,980sqft
Single Family Residence
Built in 1945
6,751 Square Feet Lot
$407,200 Zestimate®
$212/sqft
$-- HOA
What's special
- 48 days
- 147
- 12
Zillow last checked:
Listing updated:
Listed by:
Erica Capistran TREC #0638858 713-859-7550,
The Haven
Source: HAR,MLS#: 35985613
Facts & features
Interior
Bedrooms & bathrooms
- Bedrooms: 3
- Bathrooms: 3
- Full bathrooms: 2
- 1/2 bathrooms: 1
Primary bedroom
- Level: First
- Area: 170.8
- Dimensions: 12.2x14
Bedroom
- Level: Second
- Area: 277.2
- Dimensions: 15.4x18
Bedroom
- Level: Second
- Area: 136.53
- Dimensions: 12.3x11.10
Dining room
- Level: First
- Area: 148.83
- Dimensions: 12.3x12.1
Family room
- Level: First
- Area: 315.24
- Dimensions: 21.3x14.8
Kitchen
- Level: First
- Area: 148.47
- Dimensions: 14.7x10.10
Heating
- Natural Gas
Cooling
- Ceiling Fan(s), Electric
Appliances
- Included: Disposal, Dryer, Refrigerator, Washer, Electric Oven, Microwave, Electric Range, Dishwasher
- Laundry: Electric Dryer Hookup, Washer Hookup
Features
- 2 Bedrooms Up, Primary Bed - 1st Floor, Walk-In Closet(s)
- Flooring: Engineered Hardwood, Tile, Vinyl
Interior area
- Total structure area: 1,980
- Total interior livable area: 1,980 sqft
Property
Parking
- Total spaces: 1
- Parking features: Detached
- Garage spaces: 1
Features
- Stories: 2
- Patio & porch: Patio/Deck
- Exterior features: Back Green Space
- Has spa: Yes
- Fencing: Back Yard
Lot
- Size: 6,751 Square Feet
- Features: Back Yard, Subdivided, 0 Up To 1/4 Acre
Details
- Parcel number: 0611390120044
Construction
Type & style
- Home type: SingleFamily
- Architectural style: Traditional
- Property subtype: Single Family Residence
Materials
- Blown-In Insulation, Cement Siding
- Foundation: Slab
- Roof: Composition
Condition
- New construction: No
- Year built: 1945
Utilities & green energy
- Sewer: Public Sewer
- Water: Public
Green energy
- Energy efficient items: Thermostat
Community & HOA
Community
- Subdivision: Riverside Terrace Sec 18
Location
- Region: Houston
Financial & listing details
- Price per square foot: $212/sqft
- Tax assessed value: $405,655
- Annual tax amount: $9,088
- Date on market: 8/13/2026
- Listing terms: Cash,Conventional,FHA,VA Loan
- Road surface type: Concrete
Estimated market value
$407,200
$387,000 - $428,000
$2,049/mo
Price history
| Date | Event | Price |
|---|---|---|
| 9/13/2026 | Price change | $419,900-2.3%$212/sqft |
Source:  HAR #35985613 Report a problem HAR #35985613 Report a problem | ||
| 8/15/2026 | Listed for sale | $430,000+2.4%$217/sqft |
Source: HAR #35985613 Report a problem | ||
| 6/10/2022 | Sold | -- |
Source: Agent Provided Report a problem | ||
| 5/11/2022 | Pending sale | $420,000$212/sqft |
Source: HAR #35121613 Report a problem | ||
| 5/4/2022 | Listed for sale | $420,000$212/sqft |
Source: HAR #35121613 Report a problem | ||
Public tax history
| Year | Property taxes | Tax assessment |
|---|---|---|
| 2025 | $5,366 -9.6% | $405,655 -5% |
| 2024 | $5,934 +0.3% | $427,228 +0.9% |
| 2023 | $5,913 -27.4% | $423,459 +14.6% |
| 2022 | $8,139 | $369,645 +35.1% |
| 2021 | -- | $273,590 +11.6% |
| 2020 | $5,881 +15.3% | $245,093 +16.4% |
| 2019 | $5,100 +1412.2% | $210,604 +22.2% |
| 2018 | $337 | $172,376 |
| 2017 | $337 -2.8% | $172,376 |
| 2016 | $347 -43.5% | $172,376 +19.9% |
| 2015 | $614 | $143,772 +8.9% |
| 2014 | $614 | $132,000 |
| 2013 | -- | $132,000 |
| 2012 | -- | $132,000 |
| 2011 | -- | $132,000 -5.7% |
| 2010 | -- | $140,000 -5.2% |
| 2009 | -- | $147,614 |
| 2008 | -- | $147,614 +2.6% |
| 2007 | -- | $143,891 +23.6% |
| 2006 | -- | $116,458 +7.3% |
| 2005 | -- | $108,570 +10% |
| 2004 | -- | $98,700 +9.9% |
| 2003 | -- | $89,800 +16.9% |
| 2002 | -- | $76,800 |
| 2001 | -- | $76,800 -12.8% |
| 2000 | -- | $88,100 |
Find assessor info on the county website
Monthly payment
Est. payment
Payment breakdown
Explore the cost of this home by adjusting the details. Changes won't be saved.Climate risks
Neighborhood: Macgregor
Nearby schools
Schools provided by the listing agent
- Elementary: Peck Elementary School
- Middle: Cullen Middle School (Houston)
- High: Yates High School
Source: HAR. This data may not be complete. We recommend contacting the local school district to confirm school assignments for this home.
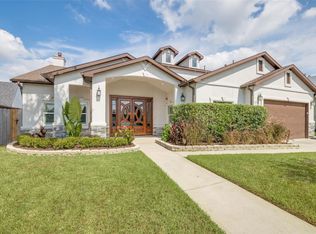

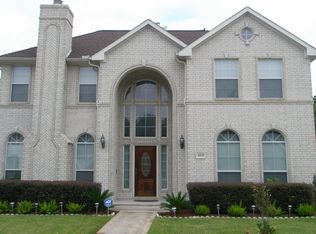
Similar homes
- $379,0003 bd2 ba1.7k sqft4755 Marietta Ln, Houston, TX 77021For Sale
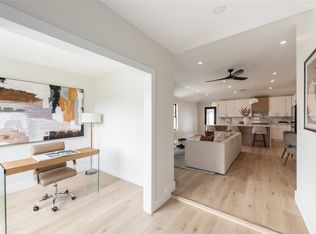 MLS ID #94919130, Claudia Huato, Nextgen Real Estate Properties. HAR
 - $425,0003 bd2 ba2k sqft522 Caplin St, Houston, TX 77022For Sale
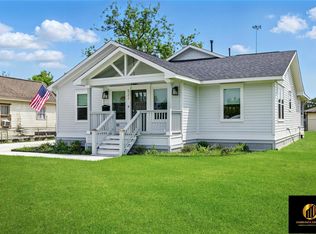 MLS ID #15924056, Cesar Zambrano, Prime Texas Properties. HAR
 - $410,5003 bd4 ba2.1k sqft1915 Kolfahl St #A, Houston, TX 77023For Sale
 MLS ID #93975949, Mariko Fujita, Annoura Realty Group, LLC. HAR
 - $390,0003 bd3 ba2.4k sqft6818 Avenue F #A, Houston, TX 77011New Construction
 MLS ID #25292504, Waldina Galeano, The Agency Team. HAR
