Charming Bungalow style property located at Ryon subdivision. This lovely house has been totally renovated and updated with beautiful contemporary finishes offering over 1,614 sqft for the main building area with an additional detached guest suite measuring approximately 240 sqft with a bedroom, and a full bathroom for a total of 1,854sqft of livable space. The detached suite is perfect for supplemental income if desired. Come and see this fantastic opportunity to own a stunning house featuring 3 bedrooms, 2 full bathrooms, and a spacious living and dining area. This nice house offers an open layout concept integrating the living, dining and kitchen areas in a unique design. The kitchen is open to the living and dining room areas, and it is loaded with stainless steel appliances, and quartz countertops. Come and see this amazing property!!!
For sale
Price cut: $9K (10/29)
$410,000
4206 Chapman St, Houston, TX 77009
3beds
1,614sqft
Single Family Residence
Built in 1940
5,000 Square Feet Lot
$397,100 Zestimate®
$254/sqft
$-- HOA
What's special
Quartz countertops
- 43 days
- 66
- 2
Zillow last checked:
Listing updated:
Listed by:
Leticia Yee TREC #0604744 832-372-0546,
RE/MAX Grand
Source: HAR,MLS#: 53029825
Facts & features
Interior
Bedrooms & bathrooms
- Bedrooms: 3
- Bathrooms: 2
- Full bathrooms: 2
Primary bedroom
- Level: First
- Area: 172.4
- Dimensions: 13.13 x 13.13
Bedroom
- Level: First
- Area: 133.1
- Dimensions: 12.1 x 11
Bedroom
- Level: First
- Area: 172.5
- Dimensions: 13.8 x 12.5
Dining room
- Level: First
- Area: 165.6
- Dimensions: 18.4 x 9
Kitchen
- Level: First
- Area: 170.5
- Dimensions: 15.5 x 11
Living room
- Level: First
- Area: 298.08
- Dimensions: 16.2 x 18.4
Heating
- Natural Gas
Cooling
- Ceiling Fan(s), Electric
Appliances
- Included: Disposal, Electric Oven, Microwave, Gas Range, Dishwasher
- Laundry: Electric Dryer Hookup, Gas Dryer Hookup, Washer Hookup
Features
- All Bedrooms Down, Split Plan, Walk-In Closet(s)
- Flooring: Tile, Vinyl
- Has fireplace: No
Interior area
- Total structure area: 1,614
- Total interior livable area: 1,614 sqft
Property
Parking
- Total spaces: 1
- Parking features: Detached Carport
- Carport spaces: 1
Features
- Stories: 1
- Patio & porch: Porch
- Fencing: Partial
Lot
- Size: 5,000 Square Feet
- Features: Subdivided, 0 Up To 1/4 Acre
Details
- Parcel number: 0310920000004
Construction
Type & style
- Home type: SingleFamily
- Architectural style: Contemporary
- Property subtype: Single Family Residence
Materials
- Cement Siding, Wood Siding
- Foundation: Block & Beam
- Roof: Composition
Condition
- New construction: No
- Year built: 1940
Utilities & green energy
- Sewer: Public Sewer
- Water: Public
Community & HOA
Community
- Subdivision: Ryon
Location
- Region: Houston
Financial & listing details
- Price per square foot: $254/sqft
- Tax assessed value: $334,503
- Annual tax amount: $8,269
- Date on market: 10/6/2026
- Listing terms: Cash,Conventional,FHA,Other
- Exclusions: None
- Ownership: Full Ownership
Estimated market value
$397,100
$377,000 - $417,000
$2,062/mo
Price history
| Date | Event | Price |
|---|---|---|
| 10/29/2026 | Price change | $410,000-2.1%$254/sqft |
Source:  HAR #53029825 Report a problem | ||
| 10/6/2026 | Listed for sale | $419,000+86.2%$260/sqft |
Source: HAR #53029825 Report a problem | ||
| 2/5/2026 | Sold | -- |
Source: Public Record Report a problem | ||
| 2/14/2024 | Sold | -- |
Source: eXp Realty #123884354 Report a problem | ||
| 1/16/2024 | Pending sale | $225,000$139/sqft |
Source: HAR #72000517 Report a problem | ||
| 1/6/2024 | Price change | $225,000-9.6%$139/sqft |
Source: HAR #72000517 Report a problem | ||
| 11/29/2023 | Listed for sale | $249,000+66%$154/sqft |
Source: HAR #72000517 Report a problem | ||
| 1/27/2021 | Sold | -- |
Source: Agent Provided Report a problem | ||
| 1/4/2021 | Pending sale | $150,000$93/sqft |
Source: HAR #11062791 Report a problem | ||
| 12/19/2020 | Listed for sale | $150,000$93/sqft |
Source: RE/MAX Signature #11062791 Report a problem | ||
Public tax history
| Year | Property taxes | Tax assessment |
|---|---|---|
| 2025 | $7,109 +1.1% | $334,503 -0.4% |
| 2024 | $7,029 +8% | $335,921 +0.8% |
| 2023 | $6,507 +22.6% | $333,204 +38.3% |
| 2022 | $5,306 | $240,978 +60.2% |
| 2021 | -- | $150,448 +5.7% |
| 2020 | $3,414 +13.6% | $142,269 +14.7% |
| 2019 | $3,004 +41.3% | $124,065 +30% |
| 2018 | $2,126 | $95,400 +13.4% |
| 2017 | $2,126 +16.2% | $84,150 +16.3% |
| 2016 | $1,829 +19.1% | $72,349 +12.2% |
| 2015 | $1,536 | $64,458 +7.9% |
| 2014 | $1,536 | $59,760 +15.1% |
| 2013 | -- | $51,939 |
| 2012 | -- | $51,939 |
| 2011 | -- | $51,939 |
| 2010 | -- | $51,939 |
| 2009 | -- | $51,939 -4.5% |
| 2008 | -- | $54,394 -5.2% |
| 2007 | -- | $57,386 +18.2% |
| 2006 | -- | $48,545 +5.3% |
| 2005 | -- | $46,110 +18.2% |
| 2004 | -- | $39,000 +9.9% |
| 2003 | -- | $35,500 +111.3% |
| 2002 | -- | $16,800 |
| 2001 | -- | $16,800 +46.3% |
| 2000 | -- | $11,480 |
Find assessor info on the county website
Monthly payment
Est. payment
Payment breakdown
Explore the cost of this home by adjusting the details. Changes won't be saved.Climate risks
Neighborhood: Northside Village
Nearby schools
Schools provided by the listing agent
- Elementary: Looscan Elementary School
- Middle: Marshall Middle School (Houston)
- High: Northside High School
Source: HAR. This data may not be complete. We recommend contacting the local school district to confirm school assignments for this home.
Similar homes
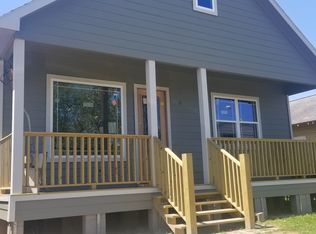
- $410,0003 bd2 ba1.6k sqft2307 Chestnut St, Houston, TX 77009For Sale
 MLS ID #4752726, Leticia Yee, RE/MAX Grand. HAR
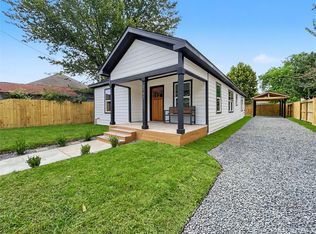
- $349,9004 bd2 ba1.2k sqft1509 Moody St, Houston, TX 77009For Sale
 MLS ID #518183, Sheri Shaneyfelt, AQUI Realty. HAR
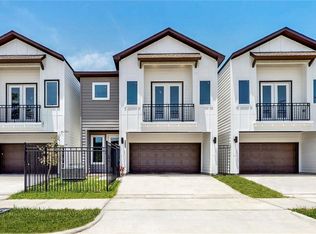
- $355,0003 bd3 ba1.5k sqft3405 Terry St, Houston, TX 77009For Sale
 MLS ID #17748888, Yesenia Morales Gonzalez, Nextgen Real Estate Properties. HAR
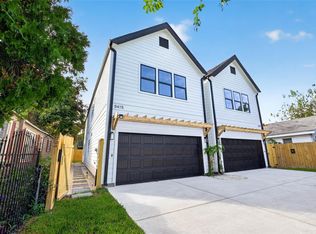
- $395,0003 bd3 ba1.9k sqft5415 Gano St, Houston, TX 77009New Construction
 MLS ID #5564101, Maliheh Rostami, Champions NextGen Real Estate. HAR
