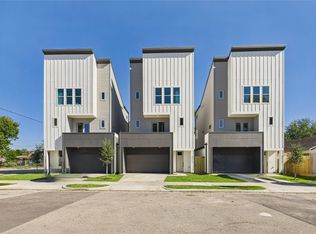
Sophisticated Modern design meets everyday comfort in this stunning New home, just minutes from Downtown Houston. Features include 3 spacious bedrooms, 2.5 baths, 2 car garage. Enjoy Bright open-concept living with high ceilings, LVP flooring throughout main living area, Large Island with bar seating and Quartz countertops, This chef-inspired kitchen is equipped with stainless steel appliances and custom soft close cabinetry. The Primary retreat features oversized windows and an en-suite spa-like bathroom, A second-floor flex living area offers versatility for work or play. Energy-efficient features include double-pane windows and a high-efficiency HVAC system. Private driveway and fully fenced backyard. No HOA. A modern lifestyle, quality craftsmanship in a prime location, easy access to I-610 & I-45, medical, shopping and entertainment. A Must See!
New construction
$360,000
1504 Griffin St, Houston, TX 77009
3beds
1,733sqft
Single Family Residence
Built in 2025
-- sqft lot
$355,900 Zestimate®
$208/sqft
$-- HOA
What's special
- 221 days
- 24
- 4
Zillow last checked:
Listing updated:
Listed by:
Cynthia Allen TREC #0572768 832-928-7681,
Coldwell Banker Realty - Lake Conroe/Willis
Source: HAR,MLS#: 93003563
Facts & features
Interior
Bedrooms & bathrooms
- Bedrooms: 3
- Bathrooms: 3
- Full bathrooms: 2
- 1/2 bathrooms: 1
Rooms
- Room types: Utility Room
Primary bathroom
- Features: Half Bath, Primary Bath: Double Sinks, Primary Bath: Separate Shower, Primary Bath: Soaking Tub, Secondary Bath(s): Tub/Shower Combo
Kitchen
- Features: Breakfast Bar, Kitchen Island, Kitchen open to Family Room, Pantry, Soft Closing Cabinets, Soft Closing Drawers, Under Cabinet Lighting
Heating
- Natural Gas
Cooling
- Electric
Appliances
- Included: Gas Oven, Microwave, Gas Range, Dishwasher
- Laundry: Electric Dryer Hookup, Gas Dryer Hookup, Washer Hookup
Features
- High Ceilings, Prewired for Alarm System, Wired for Sound, All Bedrooms Up, En-Suite Bath, Primary Bed - 2nd Floor, Sitting Area, Split Plan, Walk-In Closet(s)
- Flooring: Tile, Vinyl
- Doors: Insulated Doors
- Windows: Insulated/Low-E windows
Interior area
- Total structure area: 1,733
- Total interior livable area: 1,733 sqft
Property
Parking
- Total spaces: 2
- Parking features: Attached, Garage Door Opener
- Attached garage spaces: 2
Features
- Stories: 2
- Fencing: Back Yard
Lot
- Features: Back Yard, Cleared, Subdivided, 0 Up To 1/4 Acre
Details
- Parcel number: 0000001000101
Construction
Type & style
- Home type: SingleFamily
- Architectural style: Contemporary
- Property subtype: Single Family Residence
Materials
- Cement Siding
- Foundation: Slab
- Roof: Composition
Condition
- New construction: Yes
- Year built: 2025
Details
- Builder name: Goma Home Builders
Utilities & green energy
- Sewer: Public Sewer
- Water: Public
Green energy
- Green verification: ENERGY STAR Certified Homes
- Energy efficient items: Attic Vents, Thermostat, HVAC, Insulation
Community & HOA
Community
- Security: Prewired for Alarm System
- Subdivision: Terry Griffin Crossing
Location
- Region: Houston
Financial & listing details
- Price per square foot: $208/sqft
- Date on market: 2/27/2026
- Listing terms: Cash,Conventional,FHA,Investor,VA Loan
- Road surface type: Concrete
Estimated market value
$355,900
$338,000 - $374,000
$2,370/mo
Price history
| Date | Event | Price |
|---|---|---|
| 5/24/2026 | Price change | $360,000-1.4%$208/sqft |
Source:  HAR #93003563 Report a problem HAR #93003563 Report a problem | ||
| 2/27/2026 | Listed for sale | $365,000-8.7%$211/sqft |
Source: HAR #93003563 Report a problem | ||
| 2/21/2026 | Listing removed | $399,900$231/sqft |
Source: HAR #28345710 Report a problem | ||
| 8/7/2025 | Listed for sale | $399,900$231/sqft |
Source: HAR #27002700 Report a problem | ||
Public tax history
Tax history is unavailable.
Monthly payment
Est. payment
Payment breakdown
Explore the cost of this home by adjusting the details. Changes won't be saved.Climate risks
Neighborhood: Northside Village
Nearby schools
Schools provided by the listing agent
- Elementary: Jefferson Elementary School (Houston)
- Middle: Marshall Middle School (Houston)
- High: Northside High School
Source: HAR. This data may not be complete. We recommend contacting the local school district to confirm school assignments for this home.
Similar homes
- $360,0003 bd3 ba1.7k sqft1506 Griffin St, Houston, TX 77009New Construction
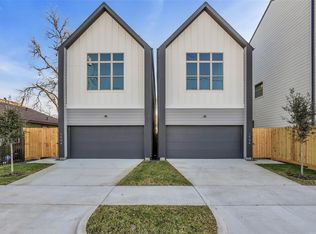 MLS ID #46896279, Cynthia Allen, Coldwell Banker Realty - Lake Conroe/Willis. HAR
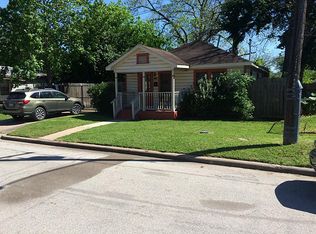
 - $389,9993 bd3 ba1.7k sqft4605 Terry St, Houston, TX 77009For Sale
 MLS ID #47067731, Michael Silva, Happen Houston. HAR
 - $355,0003 bd3 ba1.5k sqft3405 Terry St, Houston, TX 77009For Sale
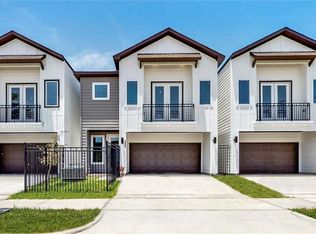 MLS ID #17748888, Yesenia Morales Gonzalez, Nextgen Real Estate Properties. HAR
 - $355,0003 bd3 ba1.6k sqft3407 Terry St, Houston, TX 77009For Sale
 MLS ID #35948531, Yesenia Morales Gonzalez, Nextgen Real Estate Properties. HAR
