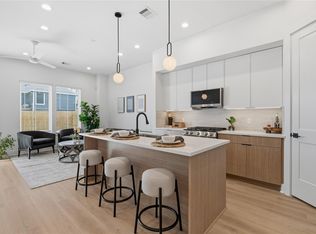
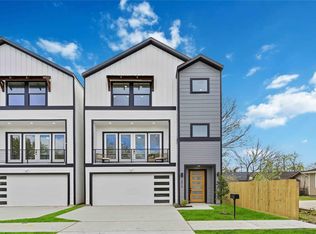
LAST ONE! This is City Living at its finest. Minutes from East River, Downtown Houston, and plenty of hot spots that the city has to offer. Stonewall is placed right in the middle of it all. Vecino Homes' offers distinctive architecture and design - paired with smart home technology. Automated blinds and lighting bring everyday convenience to bright, open living spaces framed by oversized windows. The kitchen pairs warm wood-tone cabinetry with bright tiles, a waterfall island, sculptural pendant lighting, and a gas range, creating an inviting setting for cooking and gathering. The primary bath offers a calming spa vibe with a floating double vanity, wall-mounted faucets, and a freestanding soaking tub. A fenced front yard adds a welcoming outdoor space, while the spacious garage with an 8-foot-tall door is a standout feature. From its striking rooflines to its coordinated interior finishes, Stonewall delivers a fresh, intentional approach to modern Houston living.
New construction
$349,990
3411 Stonewall St, Houston, TX 77020
3beds
2,250sqft
Single Family Residence
Built in 2025
2,326 Square Feet Lot
$347,300 Zestimate®
$156/sqft
$75/mo HOA
What's special
Distinctive architecture and designBright tilesWaterfall islandFreestanding soaking tubWall-mounted faucetsSmart home technologyCoordinated interior finishes
- 6 days
- 83
- 18
Likely to sell faster than
Zillow last checked:
Listing updated:
Listed by:
Ashwin Kewalramani TREC #0700464 713-373-7401,
New Age,
Gabrielle Cos TREC #0728699 832-748-2625,
New Age
Source: HAR,MLS#: 35718394
Facts & features
Interior
Bedrooms & bathrooms
- Bedrooms: 3
- Bathrooms: 3
- Full bathrooms: 2
- 1/2 bathrooms: 1
Primary bedroom
- Level: Second
- Area: 236.64
- Dimensions: 20.4 x 11.6
Bedroom
- Level: Second
- Area: 132.5
- Dimensions: 12.5 x 10.6
Bedroom
- Level: Second
- Area: 132.5
- Dimensions: 12.5 x 10.6
Other
- Level: Second
Dining room
- Level: First
- Area: 131.6
- Dimensions: 14 x 9.4
Kitchen
- Level: First
- Area: 224.66
- Dimensions: 23.9 x 9.4
Living room
- Level: First
- Area: 215.26
- Dimensions: 22.9 x 9.4
Primary bath
- Level: Second
Utility room
- Level: Second
Heating
- Natural Gas, Zoned
Cooling
- Ceiling Fan(s), Electric, Zoned
Appliances
- Included: Water Heater, Disposal, Refrigerator, Gas Oven, Oven, Microwave, Gas Cooktop, Dishwasher, Exhaust Fan
- Laundry: Electric Dryer Hookup, Gas Dryer Hookup, Washer Hookup
Features
- Formal Entry/Foyer, High Ceilings, Vaulted Ceiling, All Bedrooms Up, Primary Bed - 2nd Floor, Walk-In Closet(s)
- Flooring: Carpet, Tile, Vinyl
- Windows: Insulated/Low-E windows
Interior area
- Total structure area: 2,250
- Total interior livable area: 2,250 sqft
Property
Parking
- Total spaces: 2
- Parking features: Electric Gate, Driveway Gate, Attached, Oversized
- Attached garage spaces: 2
Features
- Stories: 2
- Patio & porch: Patio/Deck, Porch
- Exterior features: Side Yard
- Fencing: Full
Lot
- Size: 2,326 Square Feet
- Features: Subdivided, 0 Up To 1/4 Acre
Details
- Parcel number: 1474190010003
Construction
Type & style
- Home type: SingleFamily
- Architectural style: Contemporary,Other
- Property subtype: Single Family Residence
Materials
- Batts Insulation, Cement Siding, Other, Wood Siding
- Foundation: Slab
- Roof: Composition
Condition
- New construction: Yes
- Year built: 2025
Details
- Builder name: Vecino Homes
Utilities & green energy
- Sewer: Public Sewer
- Water: Public
Green energy
- Energy efficient items: HVAC>13 SEER
Community & HOA
Community
- Subdivision: Vecino Homes/Stonewall
HOA
- Has HOA: Yes
- HOA fee: $75 monthly
Location
- Region: Houston
Financial & listing details
- Price per square foot: $156/sqft
- Tax assessed value: $239,087
- Annual tax amount: $6,902
- Date on market: 10/6/2026
- Listing terms: Cash,Conventional,FHA,Investor,VA Loan
Estimated market value
$347,300
$330,000 - $365,000
$2,856/mo
Price history
| Date | Event | Price |
|---|---|---|
| 10/6/2026 | Listed for sale | $349,990+0.3%$156/sqft |
Source:  HAR #35718394 Report a problem HAR #35718394 Report a problem | ||
| 10/3/2026 | Listing removed | $349,000$155/sqft |
Source: HAR #22373298 Report a problem | ||
| 8/26/2026 | Price change | $349,000-2.8%$155/sqft |
Source: HAR #36498139 Report a problem | ||
| 7/23/2026 | Listed for sale | $359,000$160/sqft |
Source: HAR #29078067 Report a problem | ||
| 7/16/2026 | Listing removed | $359,000$160/sqft |
Source: HAR #12480034 Report a problem | ||
| 5/7/2026 | Listed for sale | $359,000$160/sqft |
Source: HAR #12480034 Report a problem | ||
Public tax history
| Year | Property taxes | Tax assessment |
|---|---|---|
| 2025 | $5,081 | $239,087 |
Find assessor info on the county website
Monthly payment
Est. payment
Payment breakdown
Explore the cost of this home by adjusting the details. Changes won't be saved.Climate risks
Neighborhood: Greater Fifth Ward
Nearby schools
Schools provided by the listing agent
- Elementary: Atherton Elementary School (Houston)
- Middle: Fleming Middle School
- High: Wheatley High School
Source: HAR. This data may not be complete. We recommend contacting the local school district to confirm school assignments for this home.
Similar homes
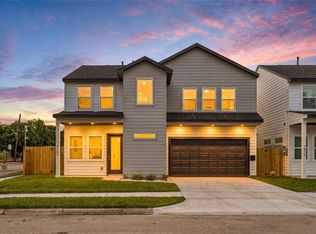
- $374,9003 bd4 ba1.8k sqft4610 Gunter St, Houston, TX 77020New Construction
 MLS ID #86122578, Gustavo A Miquilarena, Happen Houston. HAR
 - $358,0003 bd3 ba1.8k sqft723 N Emile St, Houston, TX 77020For Sale
 MLS ID #34440700, Sandi Harrington, Keller Williams Realty Northeast. HAR
 - $355,0003 bd4 ba2k sqft2010 Yates St, Houston, TX 77020New Construction
 MLS ID #22356716, Andre Beraud, Brooks & Davis Real Estate. HAR
 - $339,9003 bd3 ba1.8k sqft4702 Rawley St, Houston, TX 77020New Construction
 MLS ID #23624642, Gustavo A Miquilarena, Happen Houston. HAR
