Welcome to 2420 Sumpter Street, a beautiful custom-built freestanding home on the corner of Sumpter and Carr. It offers 3 bedrooms, 3.5 baths, 2,387 sq. ft., a 4,150-sq.-ft. corner lot, and no HOA. A wrought-iron front door, 10-foot ceilings, and 8-foot doors welcome you inside. The kitchen features quartz counters, a waterfall peninsula, custom wood cabinetry, and black stainless Samsung appliances. The living area offers an electric fireplace, built-in bar, and Murphy-door bookshelf concealing a storage niche. Upstairs, a bonus room suits a game room or second living space; the wraparound balcony and primary suite offer skyline views. Accordion doors open from the living room to a covered patio with ceiling fan and gas line for a future outdoor kitchen. Enjoy a fenced yard, electric gate, two-car garage, wide driveway, and slab storage shed. Other features include security cameras, an alarm, and a tankless water heater. Minutes to Downtown, ballparks, and major highways
For sale
$489,000
2420 Sumpter St, Houston, TX 77026
3beds
2,387sqft
Single Family Residence
Built in 2022
4,151 Square Feet Lot
$482,000 Zestimate®
$205/sqft
$-- HOA
What's special
Electric fireplaceWraparound balconyFenced yardTwo-car garageSlab storage shedBuilt-in barWaterfall peninsula
- 23 days
- 266
- 49
Likely to sell faster than
Zillow last checked:
Listing updated:
Listed by:
Thomas Daily TREC #0818978 501-831-4888,
Compass RE Texas, LLC - Houston
Source: HAR,MLS#: 58678343
Facts & features
Interior
Bedrooms & bathrooms
- Bedrooms: 3
- Bathrooms: 4
- Full bathrooms: 3
- 1/2 bathrooms: 1
Primary bedroom
- Level: Second
- Area: 240
- Dimensions: 15 x 16
Bedroom
- Level: First
- Area: 156
- Dimensions: 12 x 13
Bedroom
- Level: Second
- Area: 195
- Dimensions: 15 x 13
Other
- Level: Second
- Area: 414
- Dimensions: 23 x 18
Family room
- Level: First
- Area: 299
- Dimensions: 23 x 13
Game room
- Level: Second
- Area: 300
- Dimensions: 15 x 20
Kitchen
- Level: First
- Area: 165
- Dimensions: 11 x 15
Heating
- Natural Gas
Cooling
- Ceiling Fan(s), Electric
Appliances
- Included: Water Heater, Disposal, Dryer, Refrigerator, Washer, Wine Refrigerator, Electric Oven, Microwave, Gas Range
- Laundry: Electric Dryer Hookup, Gas Dryer Hookup, Washer Hookup
Features
- Balcony, Formal Entry/Foyer, High Ceilings, 2 Bedrooms Up, Primary Bed - 2nd Floor, Walk-In Closet(s)
- Flooring: Carpet, Engineered Hardwood, Tile, Wood
- Windows: Window Coverings
- Number of fireplaces: 1
- Fireplace features: Electric
Interior area
- Total structure area: 2,387
- Total interior livable area: 2,387 sqft
Video & virtual tour
Property
Parking
- Total spaces: 2
- Parking features: Driveway Gate, Attached, Additional Parking, Electric Gate, Garage Door Opener
- Attached garage spaces: 2
Features
- Stories: 2
- Patio & porch: Covered
- Exterior features: Balcony
- Fencing: Back Yard,Full
Lot
- Size: 4,151 Square Feet
- Features: Back Yard, Corner Lot, 0 Up To 1/4 Acre
Details
- Additional structures: Shed(s)
- Parcel number: 1459670010001
Construction
Type & style
- Home type: SingleFamily
- Architectural style: Contemporary
- Property subtype: Single Family Residence
Materials
- Cement Siding
- Foundation: Slab
- Roof: Composition
Condition
- New construction: No
- Year built: 2022
Utilities & green energy
- Sewer: Public Sewer
- Water: Public
Green energy
- Energy efficient items: Thermostat, Lighting
Community & HOA
Community
- Subdivision: Santillan Estates
Location
- Region: Houston
Financial & listing details
- Price per square foot: $205/sqft
- Date on market: 10/9/2026
- Listing terms: Cash,Conventional,FHA,VA Loan
Estimated market value
$482,000
$458,000 - $506,000
$2,932/mo
Price history
| Date | Event | Price |
|---|---|---|
| 10/9/2026 | Listed for sale | $489,000+15.1%$205/sqft |
Source:  HAR #58678343 Report a problem | ||
| 11/22/2025 | Listing removed | $425,000$178/sqft |
Source: HAR #76778634 Report a problem | ||
| 11/1/2025 | Pending sale | $425,000$178/sqft |
Source: HAR #76778634 Report a problem | ||
| 9/11/2025 | Price change | $425,000-5.6%$178/sqft |
Source: HAR #76778634 Report a problem | ||
| 7/14/2025 | Price change | $449,999-10%$189/sqft |
Source: HAR #34102331 Report a problem | ||
| 4/11/2025 | Listed for sale | $499,999$209/sqft |
Source: HAR #68667911 Report a problem | ||
Public tax history
Tax history is unavailable.
Monthly payment
Est. payment
Payment breakdown
Explore the cost of this home by adjusting the details. Changes won't be saved.Climate risks
Neighborhood: Greater Fifth Ward
Nearby schools
Schools provided by the listing agent
- Elementary: Sherman Elementary School
- Middle: Fleming Middle School
- High: Northside High School
Source: HAR. This data may not be complete. We recommend contacting the local school district to confirm school assignments for this home.

Similar homes
- $490,0003 bd4 ba2.6k sqft1005 Kern St #C, Houston, TX 77009For Sale
 MLS ID #18288168, Diana Nickell, Nickell Realty. HAR
- $439,9002 bd3 ba1.9k sqft3104 Lee St #A-b, Houston, TX 77026New Construction
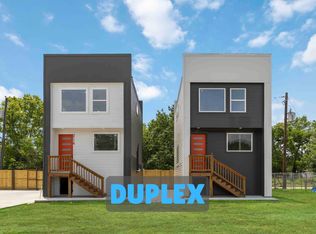 MLS ID #48593217, Andre Beraud, Brooks & Davis Real Estate. HAR
- $465,0003 bd4 ba2.6k sqft1005 Kern St #B, Houston, TX 77009For Sale
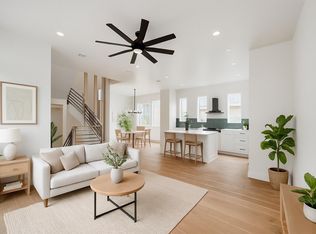 MLS ID #22868125, Diana Nickell, Nickell Realty. HAR
- $475,0003 bd3 ba2.6k sqft4104 Falls St, Houston, TX 77026New Construction
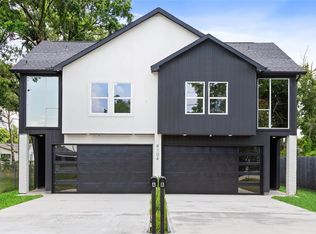 MLS ID #74710173, Keosha Jenkins, Boulevard Realty. HAR
