Experience contemporary living in this stunning new construction duplex featuring 3 bedrooms, 3 full bathrooms, and designer finishes throughout. Located just 9 minutes from Downtown Houston, this home offers the perfect balance of style, comfort, and convenience.
Showcasing soaring ceilings, expansive windows, luxury vinyl plank flooring, and a chef-inspired kitchen complete with quartz countertops, custom cabinetry, stainless steel appliances, a large island, and striking designer lighting. The modern exterior boasts bold architectural lines, a sleek black-and-white façade, and an attached two-car garage with ample storage space. All appliances
including washer and dryer are included with purchase.
Whether you’re looking for a primary residence or an investment opportunity, this thoughtfully designed duplex offers easy access to Downtown Houston, the Medical Center, EaDo, major freeways, dining, entertainment, and more.
New construction
$475,000
4104 Falls St, Houston, TX 77026
3beds
2,686sqft
Duplex
Built in 2026
-- sqft lot
$468,100 Zestimate®
$177/sqft
$-- HOA
What's special
- 23 days
- 329
- 64
Zillow last checked:
Listing updated:
Listed by:
Keosha Jenkins TREC #0718964 832-774-2432,
Boulevard Realty
Source: HAR,MLS#: 74710173
Facts & features
Interior
Bedrooms & bathrooms
- Bedrooms: 3
- Bathrooms: 3
- Full bathrooms: 3
Heating
- Electric
Cooling
- Electric
Appliances
- Included: Microwave, Dishwasher, Refrigerator
Features
- Flooring: Marble, Vinyl, Hardwood
- Windows: Window Coverings
Interior area
- Total structure area: 2,686
- Total interior livable area: 2,686 sqft
Property
Parking
- Parking features: Garage
- Has garage: Yes
Features
- Stories: 2
Lot
- Size: 5,000 Square Feet
- Features: Cleared
Details
- Parcel number: 0601050190007
Construction
Type & style
- Home type: MultiFamily
- Property subtype: Duplex
Materials
- Brick, Stucco, Vinyl Siding, Wood Siding
- Roof: Composition
Condition
- New construction: Yes
- Year built: 2026
Details
- Builder name: Sticks to Bricks Home Builder LLC
Utilities & green energy
- Utilities for property: Cable Connected, Electricity Available, Water Connected
Community & HOA
Community
- Subdivision: Valencia Park
Location
- Region: Houston
Financial & listing details
- Price per square foot: $177/sqft
- Date on market: 9/18/2026
- Listing terms: Cash,Conventional,FHA,Investor,VA Loan
Estimated market value
$468,100
$445,000 - $492,000
$2,483/mo
Price history
| Date | Event | Price |
|---|---|---|
| 9/18/2026 | Listed for sale | $475,000-3.1%$177/sqft |
Source:  HAR #74710173 Report a problem HAR #74710173 Report a problem | ||
| 9/17/2026 | Listing removed | $490,000$182/sqft |
Source: HAR #64273253 Report a problem | ||
| 8/6/2026 | Price change | $490,000-1.8%$182/sqft |
Source: HAR #64273253 Report a problem | ||
| 7/3/2026 | Listed for sale | $499,000$186/sqft |
Source: HAR #64273253 Report a problem | ||
Public tax history
Tax history is unavailable.
Monthly payment
Est. payment
Payment breakdown
Explore the cost of this home by adjusting the details. Changes won't be saved.Climate risks
Neighborhood: Kashmere Gardens
Nearby schools
Schools provided by the listing agent
- Elementary: Dogan Elementary School
- Middle: Fleming Middle School
- High: Wheatley High School
Source: HAR. This data may not be complete. We recommend contacting the local school district to confirm school assignments for this home.

Similar homes
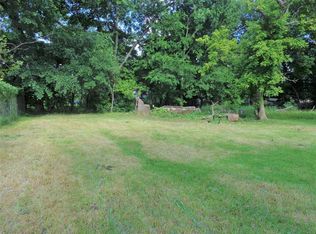
- $489,0003 bd4 ba2.3k sqft2420 Sumpter St, Houston, TX 77026For Sale
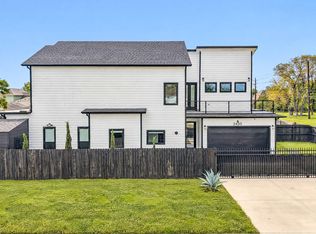 MLS ID #58678343, Thomas Daily, Compass RE Texas, LLC - Houston. HAR
 - $450,0003 bd2 ba1.5k sqft3225 Bostic St, Houston, TX 77093For Sale
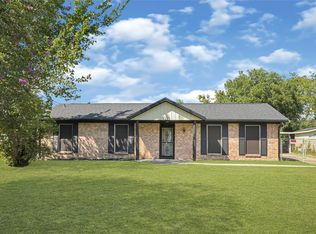 MLS ID #95734571, Isaiah Flanagan, HomeSmart. HAR
 - $510,0003 bd3 ba2.2k sqft514 Melbourne St #B, Houston, TX 77022For Sale
 MLS ID #49333429, Melody Alanis, HomeSmart. HAR
 - $415,0003 bd3 ba2.6k sqft7840 Nashville St Unit A/b, Houston, TX 77028New Construction
 MLS ID #70873760, Sonya Gaines, The Gaines Collective. HAR
