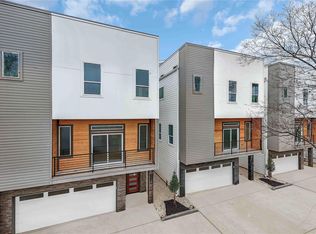
Beautiful recently built DUPLEX in booming Independence Heights! 3 bedrooms and 2 baths with a GREAT open layout! This modern and stylish duplex boasts an open floor plan with elevated ceilings and large windows that provide abundant natural light throughout! You will be greeted with a layout that flows seamlessly into the dining area, kitchen and living area. The kitchen features brand new stainless steel appliances, granite countertops, and a pantry for all your storage needs. Modern fixtures, vinyl plank flooring, ceiling fans, crisp neutral paint, walk-in closet and so much more! You have ample parking and a fenced backyard! This is perfect for investors to bring in rent or you can live in one side and rent out the other to off-set your mortgage! You have close access to major roadways to make your commute a breeze! Call for an appointment today!!
For sale
$495,000
1321 E 35th St, Houston, TX 77022
3beds
2,410sqft
Duplex
Built in 2023
-- sqft lot
$-- Zestimate®
$205/sqft
$-- HOA
What's special
Modern fixturesElevated ceilingsVinyl plank flooringAbundant natural lightStainless steel appliancesCeiling fansDining area
- 477 days
- 72
- 4
Zillow last checked:
Listing updated:
Listed by:
Steven Kinne TREC #0522012 281-610-3625,
SERHANT.
Source: HAR,MLS#: 18484630
Facts & features
Interior
Bedrooms & bathrooms
- Bedrooms: 3
- Bathrooms: 2
- Full bathrooms: 2
Heating
- Natural Gas
Cooling
- Ceiling Fan(s), Gas
Appliances
- Included: Range, Disposal, Microwave, Dishwasher
- Laundry: Washer/Dryer Connections
Features
- Flooring: Vinyl
- Windows: Window Coverings
Interior area
- Total structure area: 2,410
- Total interior livable area: 2,410 sqft
Property
Parking
- Parking features: Paved, Two Parking Units
Features
- Levels: Split Level
- Stories: 2
- Exterior features: Private Entrance
- Fencing: Fenced
Lot
- Size: 4,000 Square Feet
- Dimensions: 100 x 40
- Features: Subdivided, Other, 0 Up To 1/4 Acre
Construction
Type & style
- Home type: MultiFamily
- Property subtype: Duplex
Materials
- Vinyl Siding
- Roof: Composition
Condition
- New construction: No
- Year built: 2023
Utilities & green energy
- Utilities for property: Separate Meters
Green energy
- Energy efficient items: HVAC>13 SEER
Community & HOA
Community
- Subdivision: Bellavista
Location
- Region: Houston
Financial & listing details
- Price per square foot: $205/sqft
- Date on market: 6/16/2025
- Listing terms: Cash,Conventional,FHA,VA Loan
Estimated market value
Not available
Estimated sales range
Not available
$2,680/mo
Price history
| Date | Event | Price |
|---|---|---|
| 7/23/2026 | Listed for sale | $495,000-5.7%$205/sqft |
Source:  HAR #18484630 Report a problem HAR #18484630 Report a problem | ||
| 11/16/2024 | Listed for sale | $525,000$218/sqft |
Source: HAR #18484630 Report a problem | ||
Public tax history
Tax history is unavailable.
Monthly payment
Est. payment
Payment breakdown
Explore the cost of this home by adjusting the details. Changes won't be saved.Climate risks
Neighborhood: Independence Heights
Nearby schools
Schools provided by the listing agent
- Elementary: Burrus Elementary School
- Middle: Williams Middle School
- High: Washington High School
Source: HAR. This data may not be complete. We recommend contacting the local school district to confirm school assignments for this home.
Similar homes

- $495,0003 bd2 ba2.4k sqft1319 E 35th St, Houston, TX 77022For Sale
 MLS ID #98325129, Steven Kinne, SERHANT.. HAR
 - $510,0003 bd3 ba2.2k sqft514 Melbourne St #B, Houston, TX 77022For Sale
 MLS ID #49333429, Melody Alanis, HomeSmart. HAR
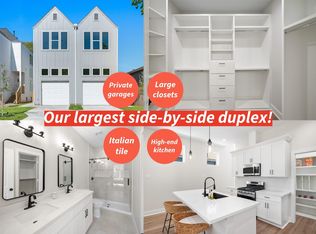
 - $559,0003 bd3 ba3.4k sqft921 E 38th St, Houston, TX 77022New Construction
 MLS ID #47109153, Safa Kharsa, United Real Estate. HAR
 - $474,9003 bd4 ba2.4k sqft710 Link Rd #C, Houston, TX 77009For Sale
 MLS ID #34471903, Rashad Ajalov, Trailview Realty. HAR
