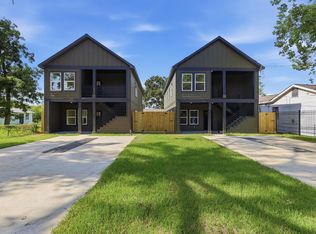
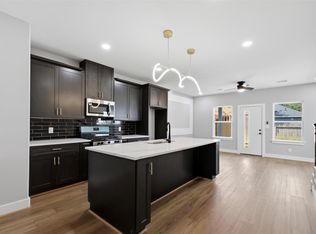
Newly built in 2026, this modern duplex is an exceptional opportunity for investors or owner-occupants looking to generate rental income. Each thoughtfully designed unit features 3 bedrooms and 2 full bathrooms with a bright, open-concept layout, modern light wood cabinetry, stainless steel appliances, a subway tile backsplash, and wood-look ceramic tile flooring throughout. A custom modern accent wall adds character and a designer touch to the main living space. Spacious bedrooms offer generous closet space and ceiling fans, while the contemporary bathrooms showcase elegant tile finishes and sleek matte black fixtures. Each unit has its own private entrance, central electric HVAC, and in-unit laundry connections for added convenience. Situated on a large lot just north of the Heights, this turnkey property offers ample outdoor space and excellent income-producing potential, combining modern design with everyday functionality.
New construction
$425,000
2518 Lucky St, Houston, TX 77088
3beds
2,483sqft
Duplex
Built in 2026
-- sqft lot
$424,100 Zestimate®
$171/sqft
$-- HOA
What's special
Custom modern accent wallElegant tile finishesContemporary bathroomsLarge lotStainless steel appliancesAmple outdoor spaceCeiling fans
- 20 days
- 144
- 13
Likely to sell faster than
Zillow last checked:
Listing updated:
Listed by:
Carlen Rosson TREC #0755474 713-293-2186,
eXp Realty LLC,
Nathanael Rosson TREC #0786677 832-493-6256,
Ferris Realty
Source: HAR,MLS#: 71632851
Facts & features
Interior
Bedrooms & bathrooms
- Bedrooms: 3
- Bathrooms: 2
- Full bathrooms: 2
Heating
- Natural Gas
Cooling
- Gas
Appliances
- Included: Microwave
Features
- Flooring: Tile
Interior area
- Total structure area: 2,483
- Total interior livable area: 2,483 sqft
Video & virtual tour
Property
Parking
- Parking features: Paved
Features
- Stories: 2
- Fencing: Fenced
Lot
- Size: 9,748 Square Feet
- Features: Subdivided
Details
- Parcel number: 1492130010001
Construction
Type & style
- Home type: MultiFamily
- Property subtype: Duplex
Materials
- Cement Siding
- Roof: Composition
Condition
- New construction: Yes
- Year built: 2026
Details
- Builder name: Franklin Custom Homes
Community & HOA
Community
- Subdivision: Highland Acre Homes Annex 03
Location
- Region: Houston
Financial & listing details
- Price per square foot: $171/sqft
- Annual tax amount: $2,828
- Date on market: 9/2/2026
- Listing terms: Cash,Conventional,FHA,VA Loan
Estimated market value
$424,100
$403,000 - $445,000
$1,801/mo
Price history
| Date | Event | Price |
|---|---|---|
| 9/2/2026 | Listed for sale | $425,000$171/sqft |
Source: eXp Realty #71632851 Report a problem | ||
Public tax history
Tax history is unavailable.
Monthly payment
Est. payment
Payment breakdown
Explore the cost of this home by adjusting the details. Changes won't be saved.Climate risks
Neighborhood: Acres Home
Nearby schools
Schools provided by the listing agent
- Elementary: Anderson Academy
- Middle: Drew Academy
- High: Carver H S For Applied Tech/Engineering/Arts
Source: HAR. This data may not be complete. We recommend contacting the local school district to confirm school assignments for this home.
Similar homes
- $435,0003 bd3 ba2.2k sqft7727 Green Lawn Dr, Houston, TX 77088New Construction
 MLS ID #65080588, Alicia Elatassi, Lazos Properties. HAR
 - $314,9903 bd3 ba2.2k sqft8121 Venus St, Houston, TX 77088New Construction
 MLS ID #30192754, Yvonne Pruneda, Nan & Company Properties - Corporate Office (Heights). HAR
 - $585,0003 bd3 ba2.9k sqft902 Ringold St #A/b, Houston, TX 77088New Construction
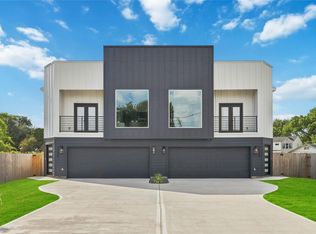 MLS ID #18828260, Norisha Johnson, Nextgen Real Estate Properties. HAR
 - $325,0004 bd2 ba1.6k sqft8902 Winding River Dr, Houston, TX 77088For Sale
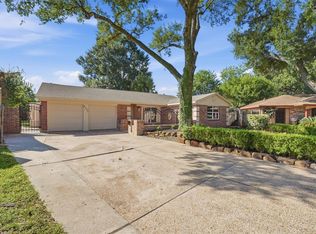 MLS ID #10564363, Yesenia Morales Gonzalez, Nextgen Real Estate Properties. HAR
