This NEW CONSTRUCTION home is ideal for first-time homebuyers and investors. Perfect for owner-occupants, multi-generational living, or those seeking passive rental income. Live in one, rent the other... full duplex income potential. Each unit features 3 bedrooms and 2 baths with a bright, open-concept layout, 9-ft ceilings, and abundant natural light. Modern kitchens include granite countertops, stainless steel appliances, and ample cabinetry. Durable tile flooring in main areas ensures easy maintenance, while carpeted bedrooms provide comfort. Spacious primary suites offer walk-in closets and well-appointed baths. Enjoy fully fenced backyards with covered patios. Gated property with ample parking. No HOA. Excellent opportunity to build wealth with flexible living options. Schedule your showing today and make an offer!
New construction
Price cut: $23K (9/5)
$475,000
8709 Wheatley St, Houston, TX 77088
6beds
3,332sqft
Single Family Residence
Built in 2025
9,922 Square Feet Lot
$473,600 Zestimate®
$143/sqft
$-- HOA
What's special
Gated propertySpacious primary suitesAbundant natural lightStainless steel appliancesGranite countertopsAmple parkingCarpeted bedrooms
- 82 days
- 191
- 16
Zillow last checked:
Listing updated:
Listed by:
Fransiska Rindorindo TREC #0650040 713-881-9988,
RE/MAX GO
Source: HAR,MLS#: 30959085
Facts & features
Interior
Bedrooms & bathrooms
- Bedrooms: 6
- Bathrooms: 4
- Full bathrooms: 4
Primary bedroom
- Level: First
- Area: 252
- Dimensions: 18x14
Primary bedroom
- Level: First
- Area: 252
- Dimensions: 18x14
Bedroom
- Level: First
- Area: 144
- Dimensions: 12x12
Bedroom
- Level: First
- Area: 144
- Dimensions: 12x12
Bedroom
- Level: First
- Area: 144
- Dimensions: 12x12
Bedroom
- Level: First
- Area: 144
- Dimensions: 12x12
Kitchen
- Level: First
- Area: 432
- Dimensions: 16x27
Kitchen
- Level: First
- Area: 400
- Dimensions: 16x25
Living room
- Level: First
- Area: 500
- Dimensions: 20x25
Heating
- Electric
Cooling
- Ceiling Fan(s), Electric
Appliances
- Included: Electric Oven, Electric Range, Dishwasher, Washer/Dryer
- Laundry: Electric Dryer Hookup, Washer Hookup
Features
- High Ceilings, Walk-In Closet(s)
- Flooring: Carpet, Tile
- Has fireplace: No
Interior area
- Total structure area: 3,332
- Total interior livable area: 3,332 sqft
Property
Parking
- Total spaces: 1
- Parking features: No Garage, Double-Wide Driveway, Driveway Gate, Attached Carport
- Carport spaces: 1
Features
- Stories: 1
- Patio & porch: Patio/Deck
Lot
- Size: 9,922 Square Feet
- Dimensions: 141 x 69
- Features: Back Yard, Subdivided, 0 Up To 1/4 Acre
Details
- Parcel number: 0630740680008
Construction
Type & style
- Home type: SingleFamily
- Architectural style: Traditional
- Property subtype: Single Family Residence
Materials
- Brick
- Foundation: Slab
- Roof: Composition
Condition
- New construction: Yes
- Year built: 2025
Details
- Builder name: Rodriguez
Utilities & green energy
- Sewer: Public Sewer
- Water: Public
Community & HOA
Community
- Subdivision: Highland Heights Annex Sec 09
Location
- Region: Houston
Financial & listing details
- Price per square foot: $143/sqft
- Tax assessed value: $255,166
- Annual tax amount: $5,791
- Date on market: 7/17/2026
- Listing terms: Cash,Conventional,FHA,Investor,VA Loan
Estimated market value
$473,600
$450,000 - $497,000
$3,717/mo
Price history
| Date | Event | Price |
|---|---|---|
| 9/5/2026 | Price change | $475,000-4.6%$143/sqft |
Source:  HAR #30959085 Report a problem HAR #30959085 Report a problem | ||
| 8/5/2026 | Listed for sale | $498,000$149/sqft |
Source: HAR #30959085 Report a problem | ||
| 7/30/2026 | Pending sale | $498,000$149/sqft |
Source: HAR #30959085 Report a problem | ||
| 7/17/2026 | Listed for sale | $498,000-4.2%$149/sqft |
Source: HAR #30959085 Report a problem | ||
| 7/12/2026 | Listing removed | $520,000$156/sqft |
Source: HAR #34868664 Report a problem | ||
| 4/1/2026 | Listed for sale | $520,000+1639.1%$156/sqft |
Source: HAR #34868664 Report a problem | ||
| 4/6/2021 | Sold | -- |
Source: Agent Provided Report a problem | ||
| 11/21/2020 | Pending sale | $29,900$9/sqft |
Source: Ascend Realty, LLC #17313521 Report a problem | ||
| 11/18/2020 | Listed for sale | $29,900+100.7%$9/sqft |
Source: Ascend Realty, LLC #17313521 Report a problem | ||
| 4/18/2017 | Sold | -- |
Source: Public Record Report a problem | ||
| 11/28/2016 | Listing removed | $14,900$4/sqft |
Source: The I.R.E. Group #71792878 Report a problem | ||
| 7/7/2016 | Pending sale | $14,900$4/sqft |
Source: The I.R.E. Group #71792878 Report a problem | ||
| 6/28/2016 | Listed for sale | $14,900$4/sqft |
Source: The I.R.E. Group #71792878 Report a problem | ||
Public tax history
| Year | Property taxes | Tax assessment |
|---|---|---|
| 2025 | $3,200 -26.6% | $255,166 -27.7% |
| 2024 | $4,361 +374% | $352,946 +345.7% |
| 2023 | $920 +31.6% | $79,184 +33.3% |
| 2022 | $699 | $59,388 +67.8% |
| 2021 | -- | $35,385 -10.6% |
| 2020 | $315 -1.4% | $39,592 +60% |
| 2019 | $320 +39.1% | $24,745 +25% |
| 2018 | $230 | $19,796 |
| 2017 | $230 | -- |
| 2016 | -- | -- |
| 2015 | -- | -- |
| 2014 | -- | $114,829 |
Find assessor info on the county website
Monthly payment
Est. payment
Payment breakdown
Explore the cost of this home by adjusting the details. Changes won't be saved.Climate risks
Neighborhood: Acres Home
Nearby schools
Schools provided by the listing agent
- Elementary: Anderson Academy
- Middle: Drew Academy
- High: Carver H S For Applied Tech/Engineering/Arts
Source: HAR. This data may not be complete. We recommend contacting the local school district to confirm school assignments for this home.
Similar homes
- $299,9903 bd3 ba1.8k sqft1935 Dewalt St, Houston, TX 77088New Construction
 MLS ID #41925031, Ashwin Kewalramani, New Age. HAR
 - $435,0003 bd3 ba2.2k sqft7727 Green Lawn Dr, Houston, TX 77088New Construction
 MLS ID #65080588, Alicia Elatassi, Lazos Properties. HAR
 - $454,9003 bd4 ba1.9k sqft6348 Paddington Bend Dr, Houston, TX 77008New Construction
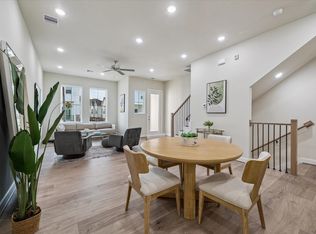 MLS ID #11379403, Reed Coleman, City Choice Realty. HAR
 - $454,9003 bd4 ba1.8k sqft6344 Paddington Bend Dr, Houston, TX 77008New Construction
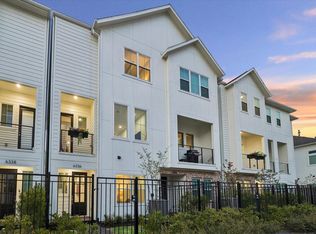 MLS ID #32531858, Reed Coleman, City Choice Realty. HAR
