BRAND-NEW, NEVER-LIVED-IN Bennett floor plan in the gated Park View at Oak Forest community! This thoughtfully designed 3-story home offers 3 bedrooms, 2.5 baths, a game room, and multiple balconies. The first-floor primary suite provides added privacy and features a walk-in closet and en-suite bath with dual vanities, soaking tub, and separate shower. Upstairs, the open-concept living and dining areas feature 10-ft ceilings and flow into a modern kitchen with quartz countertops, shaker-style cabinetry, tile backsplash, oversized island, and stainless steel appliances. The third floor offers two secondary bedrooms and a spacious game room opening to a balcony—perfect for entertaining or relaxing. Built by Luminous Homes with quality craftsmanship and energy-efficient features. Conveniently located near The Heights, Downtown, dining, shopping, and major highways.
New construction
$469,000
1422 W 34th 1/2 St, Houston, TX 77018
3beds
2,423sqft
Single Family Residence
Built in 2026
1,733 Square Feet Lot
$466,700 Zestimate®
$194/sqft
$83/mo HOA
What's special
Multiple balconiesStainless steel appliancesQuartz countertopsModern kitchenSoaking tubTile backsplashGame room
- 69 days
- 72
- 4
Zillow last checked:
Listing updated:
Listed by:
Thao Nguyen TREC #0697470 346-226-6699,
eXp Realty LLC,
Dung Sherrill TREC #0804124 346-355-7788,
eXp Realty LLC
Source: HAR,MLS#: 11310007
Facts & features
Interior
Bedrooms & bathrooms
- Bedrooms: 3
- Bathrooms: 3
- Full bathrooms: 2
- 1/2 bathrooms: 1
Primary bedroom
- Level: First
- Area: 229.5
- Dimensions: 15.3 x 15
Bedroom
- Level: Third
- Area: 128.76
- Dimensions: 11.6 x 11.1
Bedroom
- Level: Third
- Area: 127.6
- Dimensions: 11.6 x 11
Dining room
- Level: Second
- Area: 153
- Dimensions: 17 x 9
Game room
- Level: Third
- Area: 468.99
- Dimensions: 19.3 x 24.3
Living room
- Level: Second
- Area: 297.22
- Dimensions: 19.3 x 15.4
Heating
- Natural Gas
Cooling
- Ceiling Fan(s), Electric
Appliances
- Included: Disposal, Convection Oven, Oven, Microwave, Gas Cooktop, Dishwasher
Features
- Formal Entry/Foyer, En-Suite Bath, Primary Bed - 1st Floor, Walk-In Closet(s)
- Flooring: Tile, Vinyl
- Windows: Insulated/Low-E windows
Interior area
- Total structure area: 2,423
- Total interior livable area: 2,423 sqft
Property
Parking
- Total spaces: 2
- Parking features: Electric Gate, Driveway Gate, Attached
- Attached garage spaces: 2
Features
- Stories: 3
Lot
- Size: 1,733 Square Feet
- Features: Build Line Restricted, Subdivided, 0 Up To 1/4 Acre
Details
- Parcel number: 1394440010007
Construction
Type & style
- Home type: SingleFamily
- Architectural style: Contemporary
- Property subtype: Single Family Residence
Materials
- Batts Insulation, Blown-In Insulation, Cement Siding, Stucco
- Foundation: Slab
- Roof: Composition
Condition
- New construction: Yes
- Year built: 2026
Details
- Builder name: Luminous Homes
Utilities & green energy
- Sewer: Public Sewer
- Water: Public
Green energy
- Energy efficient items: Thermostat
Community & HOA
Community
- Subdivision: Park View/Oak Forest
HOA
- Has HOA: Yes
- Amenities included: Controlled Access, Picnic Area, Trail(s)
- HOA fee: $995 annually
Location
- Region: Houston
Financial & listing details
- Price per square foot: $194/sqft
- Tax assessed value: $110,708
- Annual tax amount: $1,590
- Date on market: 8/7/2026
- Listing terms: Cash,Conventional,FHA,VA Loan
- Road surface type: Concrete
Estimated market value
$466,700
$443,000 - $490,000
$3,267/mo
Price history
| Date | Event | Price |
|---|---|---|
| 8/7/2026 | Listed for sale | $469,000-3.3%$194/sqft |
Source:  HAR #11310007 Report a problem HAR #11310007 Report a problem | ||
| 8/2/2026 | Listing removed | $485,000$200/sqft |
Source: HAR #26657098 Report a problem | ||
| 7/29/2026 | Listed for sale | $485,000$200/sqft |
Source: HAR #26657098 Report a problem | ||
| 7/1/2026 | Listing removed | $485,000$200/sqft |
Source: HAR #18980607 Report a problem | ||
| 5/8/2026 | Listed for sale | $485,000$200/sqft |
Source: HAR #18980607 Report a problem | ||
Public tax history
| Year | Property taxes | Tax assessment |
|---|---|---|
| 2025 | $1,590 | $110,708 |
| 2024 | -- | -- |
| 2023 | $1,047 -8.5% | $51,960 |
| 2022 | $1,144 | $51,960 |
| 2021 | -- | $51,960 +1.7% |
| 2020 | -- | $51,096 |
| 2019 | $1,237 | $51,096 |
| 2018 | -- | -- |
Find assessor info on the county website
Monthly payment
Est. payment
Payment breakdown
Explore the cost of this home by adjusting the details. Changes won't be saved.Climate risks
Neighborhood: Oak Forest - Garden Oaks
Nearby schools
Schools provided by the listing agent
- Elementary: Garden Oaks Elementary School
- Middle: Black Middle School
- High: Waltrip High School
Source: HAR. This data may not be complete. We recommend contacting the local school district to confirm school assignments for this home.
Similar homes
- $485,0003 bd4 ba2.1k sqft1424 W 34th 1/2 St, Houston, TX 77018New Construction
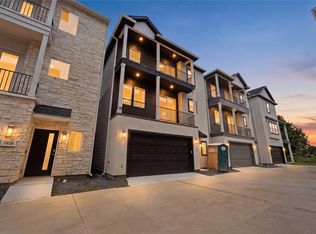 MLS ID #42093703, Thao Nguyen, eXp Realty LLC. HAR
 - $515,0003 bd4 ba2.6k sqft1420 W 34th 1/2 St, Houston, TX 77018New Construction
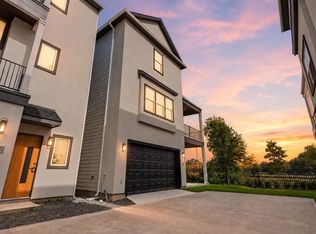 MLS ID #50286037, Thao Nguyen, eXp Realty LLC. HAR
 - $425,0004 bd3 ba2.2k sqft4028 Starbright St, Houston, TX 77018For Sale
 MLS ID #46660486, Pranesh Jayaprakash, Atlas Real Estate. HAR
 - $479,9003 bd4 ba1.8k sqft3119 Hicks St, Houston, TX 77007New Construction
 MLS ID #61939730, Reed Coleman, City Choice Realty. HAR
