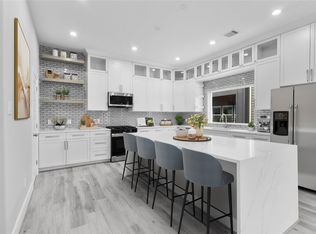
Conveniently located in the heights and zoned to Sinclair elementary, this 3 bed/3.5 bath townhome is now complete and ready for a new owner. Upon walking in the home, you will be greeted by a foyer with high ceilings and guest bedroom with an ensuite bathroom. The second floor consists of the powder room, kitchen, and dining/living areas while the primary, utility room, and extra guest bedroom are on the third floor. Flooring consists of LVP in the living areas with tile in the bathrooms and quartz countertops can be found throughout the home. The kitchen comes equipped with a gas range for easy cooking and an 8ft waterfall island to compliment the white shaker style cabinets and clear subway tile backsplash. The primary suite features a spacious walk in closet, double sinks, standing shower and jetted tub. Energy features include a high efficiency zoned HVAC unit, tankless water heater, and energy star appliances. Blue tape walk to be performed by buyer for miscellaneous touch ups
New construction
Price increase: $20K (9/14)
$540,000
1122 W 16th St #B, Houston, TX 77008
3beds
2,319sqft
Single Family Residence
Built in 2025
1,581 Square Feet Lot
$530,400 Zestimate®
$233/sqft
$-- HOA
What's special
Clear subway tile backsplashFoyer with high ceilingsPowder roomWhite shaker style cabinets
- 24 days
- 82
- 1
Zillow last checked:
Listing updated:
Listed by:
Omar Albitar TREC #0750092 713-885-5982,
Keller Williams Realty Metropolitan,
Reno Dominguez TREC #0739971 281-832-3040,
Keller Williams Realty Metropolitan
Source: HAR,MLS#: 80949587
Facts & features
Interior
Bedrooms & bathrooms
- Bedrooms: 3
- Bathrooms: 4
- Full bathrooms: 3
- 1/2 bathrooms: 1
Rooms
- Room types: Family Room, Utility Room
Primary bedroom
- Level: Third
- Area: 204
- Dimensions: 12x17
Bedroom
- Level: First
- Area: 120
- Dimensions: 10x12
Bedroom
- Level: Third
- Area: 132
- Dimensions: 11x12
Dining room
- Level: Second
- Area: 150
- Dimensions: 10x15
Other
- Level: Second
- Area: 56
- Dimensions: 4x14
Kitchen
- Level: Second
- Area: 225
- Dimensions: 15x15
Living room
- Level: Second
- Area: 308
- Dimensions: 22x14
Primary bath
- Level: Third
- Area: 105
- Dimensions: 15x7
Utility room
- Level: Third
- Area: 42
- Dimensions: 6x7
Heating
- Natural Gas, Zoned
Cooling
- Ceiling Fan(s), Electric, Zoned
Appliances
- Included: ENERGY STAR Qualified Appliances, Water Heater, Disposal, Gas Oven, Microwave, Gas Range, Dishwasher
- Laundry: Electric Dryer Hookup, Gas Dryer Hookup, Washer Hookup
Features
- Balcony, Formal Entry/Foyer, High Ceilings, 1 Bedroom Down - Not Primary BR, 2 Bedrooms Up, Primary Bed - 3rd Floor, Split Plan, Walk-In Closet(s)
- Flooring: Tile, Vinyl
- Windows: Insulated/Low-E windows
Interior area
- Total structure area: 2,319
- Total interior livable area: 2,319 sqft
Property
Parking
- Total spaces: 2
- Parking features: Attached
- Attached garage spaces: 2
Features
- Stories: 3
- Exterior features: Balcony
- Has spa: Yes
Lot
- Size: 1,581 Square Feet
- Features: Subdivided, 0 Up To 1/4 Acre
Details
- Parcel number: 1473170010005
Construction
Type & style
- Home type: SingleFamily
- Architectural style: Contemporary
- Property subtype: Single Family Residence
Materials
- Batts Insulation, Blown-In Insulation, Spray Foam Insulation, Cement Siding
- Foundation: Slab on Builders Pier
- Roof: Composition
Condition
- New construction: Yes
- Year built: 2025
Details
- Builder name: Brystone Homes
Utilities & green energy
- Sewer: Public Sewer
- Water: Public
Green energy
- Energy efficient items: Attic Vents, Thermostat, HVAC, HVAC>13 SEER
Community & HOA
Community
- Subdivision: Duamni W 16th Street Development
Location
- Region: Houston
Financial & listing details
- Price per square foot: $233/sqft
- Tax assessed value: $612,632
- Annual tax amount: $2,581
- Date on market: 9/14/2026
- Listing terms: Cash,Conventional,Investor,VA Loan
- Road surface type: Concrete
Estimated market value
$530,400
$504,000 - $557,000
$3,858/mo
Price history
| Date | Event | Price |
|---|---|---|
| 9/14/2026 | Price change | $540,000+3.8%$233/sqft |
Source:  HAR #80949587 Report a problem HAR #80949587 Report a problem | ||
| 3/24/2026 | Price change | $520,000-3.7%$224/sqft |
Source: HAR #5193521 Report a problem | ||
| 2/4/2026 | Price change | $540,000-3.6%$233/sqft |
Source: HAR #39059759 Report a problem | ||
| 12/9/2025 | Listed for sale | $560,000$241/sqft |
Source: HAR #93052281 Report a problem | ||
Public tax history
| Year | Property taxes | Tax assessment |
|---|---|---|
| 2025 | $13,020 +590.1% | $612,632 +579.4% |
| 2024 | $1,887 | $90,170 |
Find assessor info on the county website
Monthly payment
Est. payment
Payment breakdown
Explore the cost of this home by adjusting the details. Changes won't be saved.Climate risks
Neighborhood: Greater Heights
Nearby schools
Schools provided by the listing agent
- Elementary: Sinclair Elementary School (Houston)
- Middle: Black Middle School
- High: Waltrip High School
Source: HAR. This data may not be complete. We recommend contacting the local school district to confirm school assignments for this home.

Similar homes
- $540,0003 bd4 ba2.5k sqft1122 W 16th St #C, Houston, TX 77008New Construction
 MLS ID #32108121, Omar Albitar, Keller Williams Realty Metropolitan. HAR
 - $520,0003 bd4 ba2.3k sqft1210 W 17th St #E, Houston, TX 77008New Construction
 MLS ID #46911903, Omar Albitar, Keller Williams Realty Metropolitan. HAR
 - $574,7003 bd4 ba2.2k sqft1181 W 19th St, Houston, TX 77008New Construction
 MLS ID #77274518, Michael Afshari, OakHouse Real Estate. HAR
 - $529,0003 bd4 ba2k sqft1424 W 23rd St #A, Houston, TX 77008New Construction
 MLS ID #4785266, Haydee Oviedo, The Agency Team. HAR
