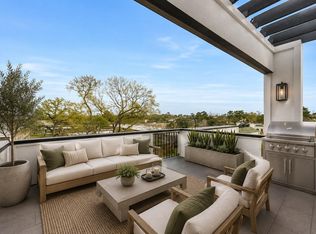
Modern luxury meets an unbeatable Houston location at Terraces on Fisher! This stunning 3-bedroom, 3.5-bath home features contemporary design, soaring ceilings, expansive windows, open-concept living, and elegant finishes throughout. The showstopper is your private rooftop terrace with your own unobstructed view of the Downtown Houston skyline—the perfect backdrop for entertaining, relaxing, or enjoying Houston sunsets and city lights. Tucked away at the end of a quiet street with no through traffic, yet just minutes from popular restaurants, shopping, hike & bike trails, and everything Houston has to offer. Convenient access to 610, I-45, and 290 makes commuting around the city a breeze. Experience city living with the space, privacy, and rooftop views you've been looking for!
New construction
Price cut: $9.1K (8/14)
$549,900
806 Fisher St #C, Houston, TX 77018
3beds
2,106sqft
Single Family Residence
Built in 2025
2,086 Square Feet Lot
$545,700 Zestimate®
$261/sqft
$-- HOA
What's special
Elegant finishes throughoutPrivate rooftop terraceExpansive windowsContemporary designSoaring ceilingsOpen-concept living
- 65 days
- 39
- 3
Zillow last checked:
Listing updated:
Listed by:
Jimmy Franklin TREC #0317553 281-949-6362,
eXp Realty LLC
Source: HAR,MLS#: 77239455
Facts & features
Interior
Bedrooms & bathrooms
- Bedrooms: 3
- Bathrooms: 4
- Full bathrooms: 3
- 1/2 bathrooms: 1
Rooms
- Room types: Utility Room
Primary bedroom
- Level: Third
- Area: 238
- Dimensions: 17x14
Bedroom
- Level: Third
- Area: 182
- Dimensions: 14x13
Bedroom
- Level: First
- Area: 168
- Dimensions: 14x12
Dining room
- Level: Second
- Area: 143
- Dimensions: 13x11
Other
- Level: Fourth
- Area: 182
- Dimensions: 14x13
Kitchen
- Level: Second
- Area: 198
- Dimensions: 18x11
Living room
- Level: Second
- Area: 325
- Dimensions: 25x13
Heating
- Natural Gas
Cooling
- Electric
Appliances
- Included: Disposal, Microwave, Dishwasher
Features
- 1 Bedroom Down - Not Primary BR, En-Suite Bath, Primary Bed - 3rd Floor, Walk-In Closet(s)
Interior area
- Total structure area: 2,106
- Total interior livable area: 2,106 sqft
Property
Parking
- Total spaces: 2
- Parking features: Attached
- Attached garage spaces: 2
Features
- Stories: 4
- Patio & porch: Deck
Lot
- Size: 2,086 Square Feet
- Features: Patio Lot, Subdivided, 0 Up To 1/4 Acre
Details
- Parcel number: 1450700010005
Construction
Type & style
- Home type: SingleFamily
- Architectural style: Contemporary
- Property subtype: Single Family Residence
Materials
- Cement Siding
- Foundation: Slab
- Roof: Composition
Condition
- New construction: Yes
- Year built: 2025
Details
- Builder name: C E Homes
Utilities & green energy
- Sewer: Public Sewer
- Water: Public
Community & HOA
Community
- Subdivision: Terraces On Fisher
Location
- Region: Houston
Financial & listing details
- Price per square foot: $261/sqft
- Date on market: 6/26/2026
Estimated market value
$545,700
$518,000 - $573,000
$3,292/mo
Price history
| Date | Event | Price |
|---|---|---|
| 8/14/2026 | Price change | $549,900-1.6%$261/sqft |
Source:  HAR #77239455 Report a problem HAR #77239455 Report a problem | ||
| 6/26/2026 | Price change | $559,000-0.2%$265/sqft |
Source: HAR #77239455 Report a problem | ||
| 6/4/2026 | Price change | $559,900-2.6%$266/sqft |
Source: HAR #91995943 Report a problem | ||
| 4/10/2026 | Price change | $575,000-2.4%$273/sqft |
Source: HAR #91995943 Report a problem | ||
| 5/6/2025 | Listed for sale | $589,000+1.7%$280/sqft |
Source: HAR #46724275 Report a problem | ||
| 7/26/2024 | Listing removed | $579,150$275/sqft |
Source: HAR #36208020 Report a problem | ||
| 7/20/2024 | Listed for sale | $579,150$275/sqft |
Source: HAR #36208020 Report a problem | ||
Public tax history
Tax history is unavailable.
Monthly payment
Est. payment
Payment breakdown
Explore the cost of this home by adjusting the details. Changes won't be saved.Climate risks
Neighborhood: Oak Forest - Garden Oaks
Nearby schools
Schools provided by the listing agent
- Elementary: Garden Oaks Elementary School
- Middle: Black Middle School
- High: Waltrip High School
Source: HAR. This data may not be complete. We recommend contacting the local school district to confirm school assignments for this home.
Similar homes
- $554,9003 bd4 ba2.1k sqft806 Fisher St #B, Houston, TX 77018New Construction
 MLS ID #68094302, Jimmy Franklin, eXp Realty LLC. HAR
 - $525,0003 bd4 ba2.1k sqft806 Fisher St #F, Houston, TX 77018New ConstructionMLS ID #40632537, Jimmy Franklin, eXp Realty LLC. HAR
- $410,0003 bd4 ba2.3k sqft2206 Lou Ellen Ln #C, Houston, TX 77018For Sale
 MLS ID #54502893, Jimmy Franklin, eXp Realty LLC. HAR
 - $515,0003 bd4 ba2.6k sqft1420 W 34th 1/2 St, Houston, TX 77018New Construction
 MLS ID #50286037, Thao Nguyen, eXp Realty LLC. HAR
