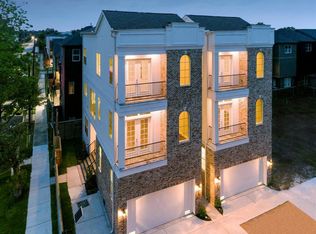
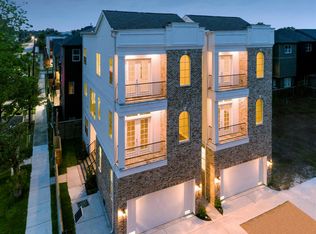
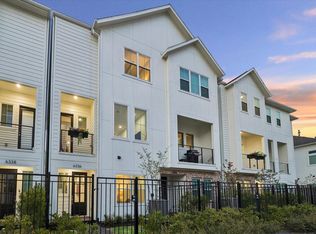
Prime Heights investment opportunity! Income-producing, tenant occupied, and totally turnkey! Located in a private gated community in Shady Acres, this 3-bedroom, 3.5-bath residence offers immediate cash flow in one of Houston’s most in-demand rental submarkets. The thoughtfully-designed layout is ideal for flexible leasing with high ceilings, private balconies, and durable, high-quality finishes. Open-concept living, dining, and kitchen on the second floor with abundant natural light; kitchen includes stainless steel appliances, soft-close cabinetry, and quartz countertops. Walkable to TC Jester Park and minutes from 19th Street, MKT Heights, and Eureka Heights Brewing Co. Don't miss this rare opportunity to acquire an income-producing asset in a proven rental location with strong long-term demand.
For sale
$530,000
1035 W 17th St, Houston, TX 77008
3beds
2,064sqft
Single Family Residence
Built in 2024
1,733 Square Feet Lot
$516,300 Zestimate®
$257/sqft
$-- HOA
What's special
Private gated communityDurable high-quality finishesPrivate balconiesHigh ceilingsAbundant natural lightQuartz countertopsThoughtfully-designed layout
- 231 days
- 77
- 5
Zillow last checked:
Listing updated:
Listed by:
Devon Dellavalle TREC #0794144 610-731-8895,
Iron Vine Properties,
Rebecca Chirich TREC #0643948 713-306-5736,
Iron Vine Properties
Source: HAR,MLS#: 33294867
Facts & features
Interior
Bedrooms & bathrooms
- Bedrooms: 3
- Bathrooms: 4
- Full bathrooms: 3
- 1/2 bathrooms: 1
Rooms
- Room types: Utility Room
Primary bedroom
- Level: Third
- Area: 378
- Dimensions: 21 x 18
Bedroom
- Level: Third
- Area: 120
- Dimensions: 12 x 10
Bedroom
- Level: First
- Area: 156
- Dimensions: 13 x 12
Dining room
- Level: Second
- Area: 196
- Dimensions: 14 x 14
Kitchen
- Level: Second
- Dimensions: TBD
Living room
- Level: Second
- Area: 324
- Dimensions: 18 x 18
Heating
- Natural Gas
Cooling
- Ceiling Fan(s), Electric
Appliances
- Included: ENERGY STAR Qualified Appliances, Disposal, Convection Oven, Electric Oven, Microwave, Gas Cooktop, Dishwasher
- Laundry: Electric Dryer Hookup, Gas Dryer Hookup, Washer Hookup
Features
- Balcony, Formal Entry/Foyer, High Ceilings, 1 Bedroom Down - Not Primary BR, En-Suite Bath, Primary Bed - 3rd Floor, Walk-In Closet(s)
- Flooring: Tile, Vinyl, Wood
- Windows: Insulated/Low-E windows
Interior area
- Total structure area: 2,064
- Total interior livable area: 2,064 sqft
Property
Parking
- Total spaces: 2
- Parking features: Attached
- Attached garage spaces: 2
Features
- Stories: 3
- Patio & porch: Covered, Porch
- Exterior features: Balcony, Side Yard
Lot
- Size: 1,733 Square Feet
- Features: Patio Lot, 0 Up To 1/4 Acre
Details
- Parcel number: 0561670120004
Construction
Type & style
- Home type: SingleFamily
- Architectural style: Traditional
- Property subtype: Single Family Residence
Materials
- Batts Insulation, Blown-In Insulation, Brick, Cement Siding, Wood Siding
- Foundation: Slab
- Roof: Composition
Condition
- New construction: No
- Year built: 2024
Utilities & green energy
- Sewer: Public Sewer
- Water: Public
Green energy
- Energy efficient items: Thermostat, Lighting, HVAC, Exposure/Shade
Community & HOA
Community
- Subdivision: Shady Acres Ext #3 Partial Rep
Location
- Region: Houston
Financial & listing details
- Price per square foot: $257/sqft
- Tax assessed value: $521,151
- Annual tax amount: $1,922
- Date on market: 2/17/2026
- Listing terms: Cash,Conventional
Estimated market value
$516,300
$490,000 - $542,000
$3,528/mo
Price history
| Date | Event | Price |
|---|---|---|
| 5/9/2025 | Listed for sale | $530,000+0%$257/sqft |
Source:  HAR #71628710 Report a problem HAR #71628710 Report a problem | ||
| 11/19/2024 | Listing removed | $3,450$2/sqft |
Source:  HAR #60274174 Report a problem HAR #60274174 Report a problem | ||
| 11/7/2024 | Price change | $3,450-4.2%$2/sqft |
Source: HAR #60274174 Report a problem | ||
| 10/22/2024 | Listed for rent | $3,600$2/sqft |
Source: HAR #60274174 Report a problem | ||
| 9/22/2024 | Listing removed | $529,900$257/sqft |
Source: HAR #79455680 Report a problem | ||
| 7/25/2024 | Price change | $529,900-3.5%$257/sqft |
Source: HAR #79455680 Report a problem | ||
| 6/11/2024 | Price change | $549,000-3.5%$266/sqft |
Source: HAR #79455680 Report a problem | ||
| 5/29/2024 | Listed for sale | $569,000$276/sqft |
Source: HAR #79455680 Report a problem | ||
| 2/12/2024 | Listing removed | $569,000$276/sqft |
Source:  HomeSmart #32468123 Report a problem HomeSmart #32468123 Report a problem | ||
| 11/17/2023 | Listed for sale | $569,000$276/sqft |
Source: HAR #32468123 Report a problem | ||
Public tax history
| Year | Property taxes | Tax assessment |
|---|---|---|
| 2025 | $9,670 +36.3% | $521,151 +53.7% |
| 2024 | $7,096 +269.2% | $339,119 +255.4% |
| 2023 | $1,922 +0.6% | $95,425 +10% |
| 2022 | $1,910 | $86,750 |
| 2021 | -- | $86,750 -23.7% |
| 2020 | $2,121 -22.9% | $113,643 +0% |
| 2019 | $2,751 +6.5% | $113,600 +11.1% |
| 2018 | $2,584 | $102,278 |
| 2017 | $2,584 -3.9% | $102,278 |
| 2016 | $2,689 | -- |
Find assessor info on the county website
Monthly payment
Est. payment
Payment breakdown
Explore the cost of this home by adjusting the details. Changes won't be saved.Climate risks
Neighborhood: Greater Heights
Nearby schools
Schools provided by the listing agent
- Elementary: Sinclair Elementary School (Houston)
- Middle: Hamilton Middle School (Houston)
- High: Waltrip High School
Source: HAR. This data may not be complete. We recommend contacting the local school district to confirm school assignments for this home.

Similar homes
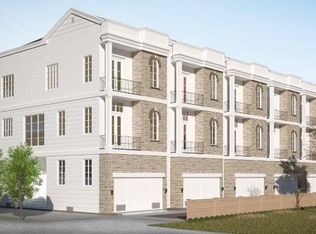
- $499,0003 bd4 ba2.1k sqft1226 W 21st St, Houston, TX 77008For Sale
 MLS ID #77714650, Shawn Manderscheid, eXp Realty LLC. HAR
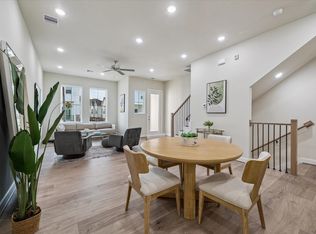
 - $454,9003 bd4 ba1.9k sqft6348 Paddington Bend Dr, Houston, TX 77008New Construction
 MLS ID #11379403, Reed Coleman, City Choice Realty. HAR
 - $454,9003 bd4 ba1.8k sqft6344 Paddington Bend Dr, Houston, TX 77008New Construction
 MLS ID #32531858, Reed Coleman, City Choice Realty. HAR
 - $574,7003 bd4 ba2.2k sqft1181 W 19th St, Houston, TX 77008New Construction
 MLS ID #77274518, Michael Afshari, OakHouse Real Estate. HAR
