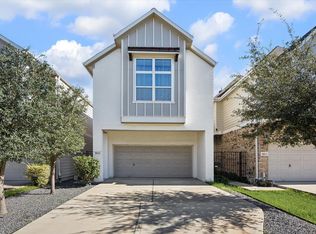
Built in 2022, this beautifully appointed 3-bedroom, 2-bath home in the Westchase area offers 3,082 SF of thoughtfully designed living space. Wood floors run throughout, with electronic shades on the first floor. The kitchen features quartz countertops and stainless steel appliances. The spacious primary suite includes a bath with dual vanities, a soaking tub, and a walk-in shower. Two secondary bedrooms, each with walk-in closets, are located on the second floor, along with a hall bath featuring dual sinks. The third floor offers a versatile game room and home office. Enjoy additional outdoor living with a spacious patio, perfect for relaxing or entertaining.
For sale
$529,000
12005 Royal Oaks Run Dr, Houston, TX 77082
3beds
3,082sqft
Single Family Residence
Built in 2022
3,201 Square Feet Lot
$514,000 Zestimate®
$172/sqft
$183/mo HOA
What's special
Wood floors run throughoutStainless steel appliancesSoaking tubKitchen features quartz countertopsBath with dual vanitiesSpacious primary suiteWalk-in shower
- 1 day
- 50
- 3
Likely to sell faster than
Zillow last checked:
Listing updated:
Listed by:
Caroline Bean TREC #0607405 713-206-4114,
Compass RE Texas, LLC - Houston
Source: HAR,MLS#: 84581689
Facts & features
Interior
Bedrooms & bathrooms
- Bedrooms: 3
- Bathrooms: 4
- Full bathrooms: 2
- 1/2 bathrooms: 2
Primary bedroom
- Level: Second
- Area: 238
- Dimensions: 14 x 17
Bedroom
- Level: Second
- Area: 132
- Dimensions: 11 x 12
Bedroom
- Level: Second
- Area: 132
- Dimensions: 11 x 12
Dining room
- Level: First
- Area: 180
- Dimensions: 12 x 15
Family room
- Level: First
- Area: 306
- Dimensions: 17 x 18
Game room
- Level: Third
- Area: 253
- Dimensions: 23 x 11
Kitchen
- Level: First
- Area: 150
- Dimensions: 10 x 15
Office
- Level: Third
- Area: 132
- Dimensions: 12 x 11
Heating
- Natural Gas
Cooling
- Electric
Appliances
- Included: Disposal, Freestanding Oven, Microwave, Free-Standing Range, Gas Range, Dishwasher
- Laundry: Electric Dryer Hookup, Washer Hookup
Features
- Balcony, Prewired for Alarm System, Wet Bar, All Bedrooms Up, Primary Bed - 2nd Floor, Sitting Area, Walk-In Closet(s)
- Flooring: Carpet, Engineered Hardwood, Tile
Interior area
- Total structure area: 3,082
- Total interior livable area: 3,082 sqft
Property
Parking
- Total spaces: 2
- Parking features: Attached
- Attached garage spaces: 2
Features
- Stories: 3
- Exterior features: Balcony, Sprinkler System
- Fencing: Back Yard
Lot
- Size: 3,201 Square Feet
- Features: Subdivided, 0 Up To 1/4 Acre
Details
- Parcel number: 1397970020029
Construction
Type & style
- Home type: SingleFamily
- Architectural style: Contemporary,Traditional
- Property subtype: Single Family Residence
Materials
- Cement Siding, Stone, Stucco
- Foundation: Slab
- Roof: Composition
Condition
- New construction: No
- Year built: 2022
Utilities & green energy
- Sewer: Public Sewer
- Water: Public
Community & HOA
Community
- Security: Prewired for Alarm System
- Subdivision: Royal Oaks Lndg
HOA
- Has HOA: Yes
- HOA fee: $2,200 annually
Location
- Region: Houston
Financial & listing details
- Price per square foot: $172/sqft
- Tax assessed value: $546,252
- Annual tax amount: $12,801
- Date on market: 11/18/2026
- Listing terms: Cash,Conventional
- Ownership: Full Ownership
Estimated market value
$514,000
$488,000 - $540,000
$4,380/mo
Price history
| Date | Event | Price |
|---|---|---|
| 11/18/2026 | Listed for sale | $529,000-15.3%$172/sqft |
Source:  HAR #84581689 Report a problem | ||
| 8/2/2023 | Listing removed | -- |
Source: HAR #30498471 Report a problem | ||
| 7/19/2023 | Listing removed | -- |
Source:  HAR #92234686 Report a problem | ||
| 7/18/2023 | Pending sale | $624,900$203/sqft |
Source: HAR #30498471 Report a problem | ||
| 7/5/2023 | Price change | $3,990-5%$1/sqft |
Source: HAR #92234686 Report a problem | ||
| 6/14/2023 | Listed for sale | $624,9000%$203/sqft |
Source: HAR #30498471 Report a problem | ||
| 6/14/2023 | Listing removed | -- |
Source: HAR #27865535 Report a problem | ||
| 6/11/2023 | Listed for rent | $4,200$1/sqft |
Source: HAR #92234686 Report a problem | ||
| 5/8/2023 | Price change | $624,998-2.3%$203/sqft |
Source: HAR #27865535 Report a problem | ||
| 4/13/2023 | Listed for sale | $639,998+0.1%$208/sqft |
Source: HAR #27865535 Report a problem | ||
| 7/7/2022 | Listing removed | -- |
Source: HAR #48974794 Report a problem | ||
| 5/5/2022 | Pending sale | $639,076$207/sqft |
Source: HAR #48974794 Report a problem | ||
| 3/24/2022 | Price change | $639,076+2.1%$207/sqft |
Source: HAR #48974794 Report a problem | ||
| 2/9/2022 | Listed for sale | $626,000$203/sqft |
Source: HAR #48974794 Report a problem | ||
Public tax history
| Year | Property taxes | Tax assessment |
|---|---|---|
| 2025 | $6,811 -6.8% | $546,252 -8.5% |
| 2024 | $7,309 +29.3% | $597,140 -2.8% |
| 2023 | $5,651 +24.1% | $614,299 +57.2% |
| 2022 | $4,553 | $390,881 +628% |
| 2021 | -- | $53,690 +3.3% |
| 2020 | $658 +180.4% | $51,982 +184.5% |
| 2019 | $235 | $18,272 |
Find assessor info on the county website
Monthly payment
Est. payment
Payment breakdown
Explore the cost of this home by adjusting the details. Changes won't be saved.Climate risks
Neighborhood: Westchase
Nearby schools
Schools provided by the listing agent
- Elementary: Outley Elementary School
- Middle: O'donnell Middle School
- High: Aisd Draw
Source: HAR. This data may not be complete. We recommend contacting the local school district to confirm school assignments for this home.

Similar homes
- $475,0003 bd3 ba2.1k sqft816 E 38th St #C, Houston, TX 77022For Sale
 MLS ID #56682130, Andrea Curran, Compass RE Texas, LLC - Memorial. HAR
- $550,0003 bd4 ba2.2k sqft9803 Blissful Prairie Ln, Houston, TX 77080For Sale
 MLS ID #52935701, Jenny Becker, Compass RE Texas, LLC - Houston. HAR
- $715,0003 bd3 ba2.5k sqft5613 Newcastle St, Bellaire, TX 77401For Sale
 MLS ID #14732382, Avi Sheleg, Compass RE Texas, LLC - Houston. HAR
- $380,0003 bd4 ba1.9k sqft4535 Old Yale St, Houston, TX 77018For Sale
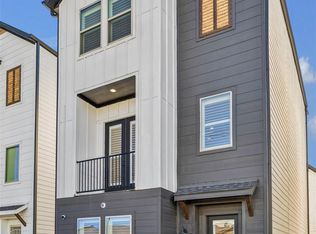 MLS ID #24035210, Rachel Bain, Better Homes and Gardens Real Estate Gary Greene - The Woodlands. HAR
