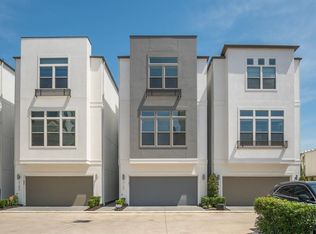
Live effortlessly in this beautiful David Weekley EnergySaver 3-bed, 3.5-bath home in Buffalo Manor’s exclusive gated community. Designed for both comfort and style, this low-maintenance residence offers a private fenced yard with no rear neighbors—ideal for peaceful outdoor living and/or pets!! Inside, soaring 11-ft ceilings and large windows create a bright, airy feel across the open-concept layout. Rich hardwood floors flow through a spacious living area that opens to a private balcony. The chef’s kitchen is a showstopper with granite counters, an oversized island/breakfast bar, dry bar w/ wine fridge, gas cooktop, designer backsplash, and SS appliances. The luxurious spacious primary suite features a spa-like bath with soaking tub, a separate glass-enclosed shower, and generous walk-in closet. Energy-efficient upgrades and high-end finishes elevate the lifestyle. Minutes from 610, the Med Center, NRG, dining, parks & more—this Inner Loop gem blends elegance, privacy & convenience.
For sale
$435,000
3102 Mitchell Landing Ct, Houston, TX 77025
3beds
2,343sqft
Single Family Residence
Built in 2016
1,585 Square Feet Lot
$424,400 Zestimate®
$186/sqft
$255/mo HOA
What's special
Rich hardwood floorsHigh-end finishesGenerous walk-in closetEnergy-efficient upgradesDesigner backsplashGas cooktopSeparate glass-enclosed shower
- 5 days
- 126
- 5
Likely to sell faster than
Zillow last checked:
Listing updated:
Listed by:
Violet Brooks TREC #0726602 832-790-4875,
Compass RE Texas, LLC - Houston
Source: HAR,MLS#: 43938394
Facts & features
Interior
Bedrooms & bathrooms
- Bedrooms: 3
- Bathrooms: 4
- Full bathrooms: 3
- 1/2 bathrooms: 1
Primary bedroom
- Level: Third
- Area: 408
- Dimensions: 24 x 17
Bedroom
- Level: Third
- Area: 120
- Dimensions: 12 x 10
Bedroom
- Level: First
- Area: 168
- Dimensions: 14 x 12
Other
- Level: First
Other
- Level: Third
Dining room
- Level: Second
- Area: 168
- Dimensions: 14 x 12
Entry
- Level: First
Other
- Level: First
Other
- Level: Second
Half bath
- Level: Second
Kitchen
- Level: Second
- Area: 228
- Dimensions: 19 x 12
Living room
- Level: Second
- Area: 238
- Dimensions: 17 x 14
Primary bath
- Level: Third
Utility room
- Level: Second
Heating
- Electric
Cooling
- Ceiling Fan(s), Electric
Appliances
- Included: ENERGY STAR Qualified Appliances, Disposal, Dryer, Refrigerator, Washer, Wine Refrigerator, Electric Oven, Oven, Microwave, Gas Cooktop, Dishwasher, Exhaust Fan
- Laundry: Electric Dryer Hookup, Washer Hookup
Features
- Balcony, Dry Bar, Formal Entry/Foyer, High Ceilings, Prewired for Alarm System, 1 Bedroom Down - Not Primary BR, 2 Bedrooms Up, En-Suite Bath, Primary Bed - 3rd Floor, Walk-In Closet(s)
- Flooring: Carpet, Tile, Wood
- Windows: Insulated/Low-E windows, Window Coverings
Interior area
- Total structure area: 2,343
- Total interior livable area: 2,343 sqft
Property
Parking
- Total spaces: 2
- Parking features: Electric Gate, Attached
- Attached garage spaces: 2
Features
- Stories: 3
- Patio & porch: Covered, Patio/Deck
- Exterior features: Balcony
- Fencing: Back Yard
Lot
- Size: 1,585 Square Feet
- Features: Back Yard, Patio Lot, 0 Up To 1/4 Acre
Details
- Parcel number: 1354800020003
Construction
Type & style
- Home type: SingleFamily
- Architectural style: Contemporary
- Property subtype: Single Family Residence
Materials
- Cement Siding, Stucco, Unknown
- Foundation: Slab
- Roof: Composition
Condition
- New construction: No
- Year built: 2016
Details
- Builder name: David Weekley
Utilities & green energy
- Sewer: Public Sewer
- Water: Public
Green energy
- Green verification: ENERGY STAR Certified Homes, HERS Index Score
- Energy efficient items: Thermostat, Lighting, Other Energy Features
Community & HOA
Community
- Security: Prewired for Alarm System
- Subdivision: Buffalo Manor
HOA
- Has HOA: Yes
- Amenities included: Controlled Access
- HOA fee: $3,056 annually
Location
- Region: Houston
Financial & listing details
- Price per square foot: $186/sqft
- Tax assessed value: $434,000
- Annual tax amount: $9,138
- Date on market: 11/9/2026
- Listing terms: Assumable 1st Lien,Cash,Conventional,FHA,VA Loan
- Exclusions: None
- Ownership: Full Ownership
- Road surface type: Concrete
Estimated market value
$424,400
$403,000 - $446,000
$3,946/mo
Price history
| Date | Event | Price |
|---|---|---|
| 11/9/2026 | Listed for sale | $435,000+2.4%$186/sqft |
Source:  HAR #43938394 Report a problem | ||
| 11/6/2026 | Listed for rent | $3,300+22.2%$1/sqft |
Source:  HAR #8064703 Report a problem | ||
| 2/5/2026 | Listing removed | $425,000$181/sqft |
Source: HAR #51202928 Report a problem | ||
| 2/3/2026 | Listed for sale | $425,000$181/sqft |
Source: HAR #51202928 Report a problem | ||
| 12/31/2025 | Listing removed | $425,000$181/sqft |
Source: HAR #51202928 Report a problem | ||
| 12/30/2025 | Listing removed | $2,700$1/sqft |
Source: HAR #94735461 Report a problem | ||
| 12/5/2025 | Listed for rent | $2,700$1/sqft |
Source: HAR #94735461 Report a problem | ||
| 12/5/2025 | Listing removed | $2,700$1/sqft |
Source: HAR #11844258 Report a problem | ||
| 11/14/2025 | Price change | $2,700-9.7%$1/sqft |
Source: HAR #11844258 Report a problem | ||
| 10/24/2025 | Price change | $2,990-9.4%$1/sqft |
Source: HAR #11844258 Report a problem | ||
| 9/14/2025 | Listed for rent | $3,300$1/sqft |
Source: HAR #11844258 Report a problem | ||
| 8/22/2025 | Price change | $425,000-3.2%$181/sqft |
Source: HAR #10957535 Report a problem | ||
| 8/8/2025 | Listed for sale | $439,000$187/sqft |
Source: HAR #10957535 Report a problem | ||
| 7/30/2025 | Listing removed | $3,300$1/sqft |
Source: HAR #30730598 Report a problem | ||
| 7/8/2025 | Price change | $3,300+13.8%$1/sqft |
Source: HAR #30730598 Report a problem | ||
| 7/1/2025 | Price change | $439,000-3.5%$187/sqft |
Source: HAR #7147851 Report a problem | ||
| 6/30/2025 | Listed for rent | $2,900$1/sqft |
Source: HAR #30730598 Report a problem | ||
| 4/21/2025 | Listed for sale | $455,000+4.7%$194/sqft |
Source: HAR #52978230 Report a problem | ||
| 5/7/2022 | Listing removed | -- |
Source:  RE/MAX International Report a problem | ||
| 4/8/2022 | Pending sale | $434,500$185/sqft |
Source: HAR #85475140 Report a problem | ||
| 4/5/2022 | Listed for sale | $434,500+2.2%$185/sqft |
Source: HAR #85475140 Report a problem | ||
| 2/23/2022 | Listing removed | -- |
Source: HAR #4326485 Report a problem | ||
| 2/18/2022 | Price change | $425,000-0.2%$181/sqft |
Source: HAR #4326485 Report a problem | ||
| 1/16/2022 | Listed for sale | $426,000$182/sqft |
Source: HAR #4326485 Report a problem | ||
Public tax history
| Year | Property taxes | Tax assessment |
|---|---|---|
| 2025 | $9,223 +2.9% | $434,000 +1.3% |
| 2024 | $8,962 +1.8% | $428,300 -2% |
| 2023 | $8,806 -5.8% | $437,065 +3% |
| 2022 | $9,344 | $424,365 +2.4% |
| 2021 | -- | $414,351 |
| 2020 | $9,942 +1.8% | $414,351 +2.8% |
| 2019 | $9,762 -2% | $403,108 +2.2% |
| 2018 | $9,961 | $394,274 |
| 2017 | $9,961 +258.1% | $394,274 +258.4% |
| 2016 | $2,781 | $110,000 |
| 2015 | -- | -- |
Find assessor info on the county website
Monthly payment
Est. payment
Payment breakdown
Explore the cost of this home by adjusting the details. Changes won't be saved.Climate risks
Neighborhood: Braeswood Place
Nearby schools
Schools provided by the listing agent
- Elementary: Longfellow Elementary School (Houston)
- Middle: Pershing Middle School
- High: Bellaire High School
Source: HAR. This data may not be complete. We recommend contacting the local school district to confirm school assignments for this home.

Similar homes
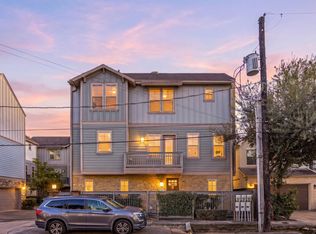
- $435,0003 bd4 ba2k sqft4319 Schuler St, Houston, TX 77007For Sale
 MLS ID #2969523, Melanie Miller, Redfin Corporation. HAR
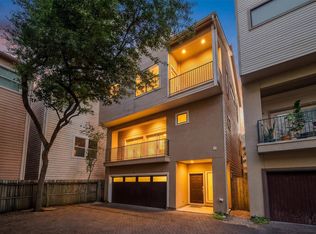
- $435,0003 bd4 ba2.3k sqft5209 Schuler St Unit D, Houston, TX 77007For Sale
 MLS ID #54381351, Maria Parra, Keller Williams Memorial. HAR
- $459,9004 bd4 ba2.3k sqft8306 Ginger Oak St, Houston, TX 77055For Sale
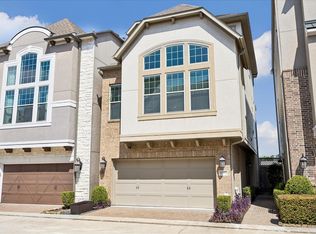 MLS ID #75455852, Thomas Claffy, Martha Turner Sotheby's International Realty. HAR
- $444,9003 bd4 ba1.8k sqft6346 Paddington Bend Dr, Houston, TX 77008New Construction
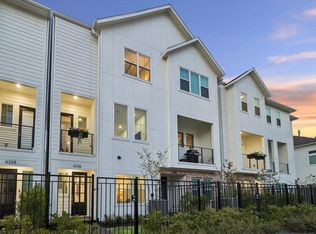 MLS ID #31897316, Reed Coleman, City Choice Realty. HAR
