When builder upgrades meet impeccable taste! From the moment you step inside, this meticulously maintained home feels elevated, intentional, and anything but ordinary. A statement custom fireplace anchors the living space, while designer touches, upgraded appliances, and thoughtful builder upgrades across every floor create a polished look that carries throughout the home. The floor plan delivers just as much as the finishes, with four bedrooms, beautifully connected living spaces, and the flexibility to make every level work for you. Outside, a large backyard gives you room to entertain, unwind, and enjoy a little more space without leaving the city behind. Tucked inside gated Kirby Landing, residents enjoy a community dog park, walking areas, and guest parking throughout. With easy access to Hwy 288 and minutes from the Texas Medical Center, Downtown, NRG, and the Museum District, this is close city living with the upgrades, space, and attention to detail that set a home apart.
For sale
Price cut: $30K (10/15)
$439,000
2004 Windsor Meadow Trce, Houston, TX 77051
4beds
2,320sqft
Single Family Residence
Built in 2024
2,600 Square Feet Lot
$426,900 Zestimate®
$189/sqft
$100/mo HOA
What's special
Designer touchesMeticulously maintained homeLarge backyardFour bedroomsUpgraded appliancesStatement custom fireplaceBeautifully connected living spaces
- 49 days
- 80
- 5
Zillow last checked:
Listing updated:
Listed by:
Danielle Wojcik TREC #0719809 713-897-1638,
Compass RE Texas, LLC - Houston
Source: HAR,MLS#: 36727683
Facts & features
Interior
Bedrooms & bathrooms
- Bedrooms: 4
- Bathrooms: 4
- Full bathrooms: 3
- 1/2 bathrooms: 1
Primary bedroom
- Level: Third
- Area: 225
- Dimensions: 15 x 15
Bedroom
- Level: First
- Area: 195
- Dimensions: 15 x 13
Bedroom
- Level: Third
- Area: 132
- Dimensions: 12 x 11
Bedroom
- Level: Third
- Area: 143
- Dimensions: 13 x 11
Dining room
- Level: Second
- Area: 140
- Dimensions: 10 x 14
Kitchen
- Level: Second
- Area: 168
- Dimensions: 12 x 14
Living room
- Level: Second
- Area: 475
- Dimensions: 25 x 19
Heating
- Natural Gas
Cooling
- Ceiling Fan(s), Electric
Appliances
- Included: Water Heater, Disposal, Gas Oven, Microwave, Gas Cooktop, Dishwasher
- Laundry: Electric Dryer Hookup, Gas Dryer Hookup, Washer Hookup
Features
- 2 Staircases, Balcony, High Ceilings, Prewired for Alarm System, 1 Bedroom Down - Not Primary BR, 3 Bedrooms Up, En-Suite Bath, Primary Bed - 3rd Floor, Walk-In Closet(s)
- Flooring: Carpet, Tile
- Windows: Insulated/Low-E windows
- Number of fireplaces: 1
- Fireplace features: Gas Log
Interior area
- Total structure area: 2,320
- Total interior livable area: 2,320 sqft
Property
Parking
- Total spaces: 2
- Parking features: Electric Gate, Driveway Gate, Attached, Additional Parking, Garage Door Opener
- Attached garage spaces: 2
Features
- Stories: 3
- Fencing: Back Yard,Full
Lot
- Size: 2,600 Square Feet
- Features: Back Yard, Subdivided, 0 Up To 1/4 Acre
Details
- Parcel number: 1408090050002
Construction
Type & style
- Home type: SingleFamily
- Architectural style: Traditional
- Property subtype: Single Family Residence
Materials
- Batts Insulation, Blown-In Insulation, Cement Siding, Wood Siding
- Foundation: Slab
- Roof: Composition
Condition
- New construction: No
- Year built: 2024
Details
- Builder name: K. Hovnanian Homes
Utilities & green energy
- Water: Water District
Green energy
- Green verification: HERS Index Score
- Energy efficient items: Attic Vents, Thermostat, Lighting, HVAC, Exposure/Shade
Community & HOA
Community
- Security: Prewired for Alarm System
- Subdivision: Kirby Lndg
HOA
- Has HOA: Yes
- Amenities included: Controlled Access, Dog Park
- HOA fee: $1,200 annually
Location
- Region: Houston
Financial & listing details
- Price per square foot: $189/sqft
- Tax assessed value: $400,083
- Annual tax amount: $11,523
- Date on market: 9/14/2026
- Listing terms: Cash,Conventional,FHA,Investor,VA Loan
- Ownership: Full Ownership
- Road surface type: Concrete, Curbs
Estimated market value
$426,900
$406,000 - $448,000
$3,250/mo
Price history
| Date | Event | Price |
|---|---|---|
| 10/15/2026 | Price change | $439,000-6.4%$189/sqft |
Source:  HAR #36727683 Report a problem | ||
| 9/14/2026 | Listed for sale | $469,000+11.7%$202/sqft |
Source: HAR #36727683 Report a problem | ||
| 7/30/2024 | Sold | -- |
Source: Agent Provided Report a problem | ||
| 12/6/2023 | Listing removed | -- |
Source:  K. Hovnanian Companies, LLC Report a problem | ||
| 11/30/2023 | Price change | $419,990+5.3%$181/sqft |
Source: K. Hovnanian Companies, LLC Report a problem | ||
| 11/13/2023 | Price change | $398,990+28.7%$172/sqft |
Source: K. Hovnanian Companies, LLC Report a problem | ||
| 11/11/2023 | Price change | $309,990-21.5%$134/sqft |
Source: K. Hovnanian Companies, LLC Report a problem | ||
| 10/16/2023 | Price change | $394,990-13.8%$170/sqft |
Source: K. Hovnanian Companies, LLC Report a problem | ||
| 5/9/2023 | Price change | $457,990+1.3%$197/sqft |
Source: K. Hovnanian Companies, LLC Report a problem | ||
| 3/3/2023 | Price change | $451,990+1.6%$195/sqft |
Source: K. Hovnanian Companies, LLC Report a problem | ||
| 3/1/2023 | Price change | $444,990-1.8%$192/sqft |
Source: K. Hovnanian Companies, LLC Report a problem | ||
| 1/24/2023 | Price change | $452,990+7.1%$195/sqft |
Source: K. Hovnanian Companies, LLC Report a problem | ||
| 1/21/2023 | Price change | $422,990+1.2%$182/sqft |
Source: K. Hovnanian Companies, LLC Report a problem | ||
| 6/14/2022 | Price change | $417,990-7.1%$180/sqft |
Source: K. Hovnanian Companies, LLC Report a problem | ||
| 6/7/2022 | Price change | $449,990-6.3%$194/sqft |
Source: K. Hovnanian Companies, LLC Report a problem | ||
| 4/24/2022 | Price change | $479,990+1.5%$207/sqft |
Source: K. Hovnanian Companies, LLC Report a problem | ||
| 4/4/2022 | Price change | $472,990+14.5%$204/sqft |
Source: K. Hovnanian Companies, LLC Report a problem | ||
| 3/28/2022 | Price change | $412,990+8.4%$178/sqft |
Source: K. Hovnanian Companies, LLC Report a problem | ||
| 2/19/2022 | Price change | $380,990-9.9%$164/sqft |
Source: K. Hovnanian Companies, LLC Report a problem | ||
| 1/22/2022 | Price change | $422,990+25.1%$182/sqft |
Source: K. Hovnanian Companies, LLC Report a problem | ||
| 1/20/2022 | Price change | $337,990+6%$146/sqft |
Source: K. Hovnanian Companies, LLC Report a problem | ||
| 1/5/2022 | Price change | $318,990+3.9%$137/sqft |
Source: K. Hovnanian Companies, LLC Report a problem | ||
| 12/21/2021 | Listed for sale | $306,990$132/sqft |
Source: K. Hovnanian Companies, LLC Report a problem | ||
| 5/18/2021 | Listing removed | -- |
Source: K. Hovnanian Companies, LLC Report a problem | ||
Public tax history
| Year | Property taxes | Tax assessment |
|---|---|---|
| 2025 | $5,584 +327.6% | $400,083 +493% |
| 2024 | $1,306 +24.6% | $67,473 +29.7% |
| 2023 | $1,048 +0.7% | $52,008 +10% |
| 2022 | $1,041 | $47,280 |
| 2021 | -- | $47,280 +300% |
| 2020 | $284 | $11,820 |
Find assessor info on the county website
Monthly payment
Est. payment
Payment breakdown
Explore the cost of this home by adjusting the details. Changes won't be saved.Climate risks
Neighborhood: Central Southwest
Nearby schools
Schools provided by the listing agent
- Elementary: Reynolds Elementary School (Houston)
- Middle: Attucks Middle School
- High: Worthing High School
Source: HAR. This data may not be complete. We recommend contacting the local school district to confirm school assignments for this home.
Similar homes
- $449,0004 bd4 ba2.3k sqft1506 Peyton Oaks Pl, Houston, TX 77043For Sale
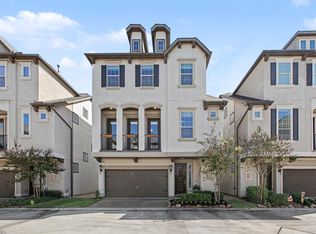 MLS ID #59545539, Tobias Engel, Orchard Brokerage. HAR
- $254,9003 bd3 ba1.7k sqft4013 Elmwood St, Houston, TX 77051New Construction
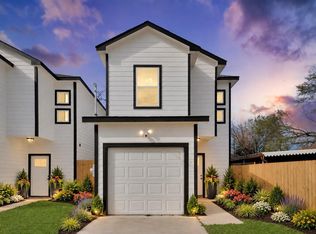 MLS ID #7742365, Celina Gomez, Premier Haus Realty, LLC. HAR
- $429,0004 bd4 ba2.7k sqft1216 Murrayhill Dr, Houston, TX 77043For Sale
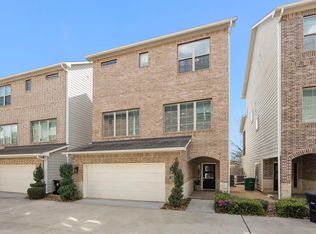 MLS ID #65101792, Julie Moise, RE/MAX Fine Properties. HAR
- $435,0003 bd4 ba1.9k sqft822 Morris St, Houston, TX 77009For Sale
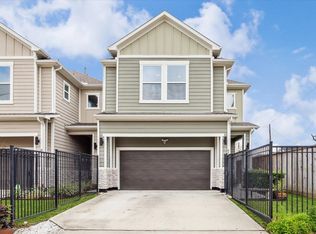 MLS ID #40503191, Bradley Bain, Better Homes and Gardens Real Estate Gary Greene - The Woodlands. HAR
