Move in ready, quality home in Spring Branch! In a small, gated & well-maintained community, this beautiful 4-bedroom, 3 bath home has elevated finishes throughout featuring a large 3 panel sliding door to create a bright & inviting living space. Just off the entry is a convenient Study behind double doors. The well-equipped Kitchen has plenty of cabinetry extending to an open dining area. The modern floor plan extends to the Living Room & looks out to a covered patio & small yard (gas hook up for your BBQ!). A 1st floor bedroom w/ a full bath is perfect for guests! Upstairs is a fantastic, oversized game room/living room w/ a study nook. The Primary Bedroom is truly a retreat w/ a beautiful ensuite bath complete w/ double sinks, large soaking tub & separate shower. This area of Spring Branch is quickly being redeveloped to add to an already great location minutes to Memorial City Mall, City Centre and easy access Beltway 8 and I-10. Don't miss your opportunity!
For sale
$440,000
10407 Tranquil Cove Dr, Houston, TX 77043
4beds
2,664sqft
Single Family Residence
Built in 2018
2,752 Square Feet Lot
$430,000 Zestimate®
$165/sqft
$258/mo HOA
What's special
Open dining area
- 123 days |
- 76 |
- 9 |
Zillow last checked:
Listing updated:
Listed by:
Melonee Piperi TREC #0410999 713-705-6029,
Keller Williams Memorial,
Janna Fjerstad TREC #0564850 281-620-1732,
Keller Williams Memorial
Source: HAR,MLS#: 4484405
Facts & features
Interior
Bedrooms & bathrooms
- Bedrooms: 4
- Bathrooms: 3
- Full bathrooms: 3
Rooms
- Room types: Family Room, Utility Room
Primary bathroom
- Features: Primary Bath: Double Sinks, Primary Bath: Separate Shower, Primary Bath: Soaking Tub, Secondary Bath(s): Tub/Shower Combo
Kitchen
- Features: Breakfast Bar, Kitchen Island, Kitchen open to Family Room, Walk-in Pantry
Heating
- Natural Gas
Cooling
- Ceiling Fan(s), Electric
Appliances
- Included: Disposal, Oven, Microwave, Gas Cooktop, Dishwasher
- Laundry: Electric Dryer Hookup, Gas Dryer Hookup, Washer Hookup
Features
- High Ceilings, 1 Bedroom Down - Not Primary BR, En-Suite Bath, Primary Bed - 2nd Floor, Walk-In Closet(s)
- Flooring: Carpet, Tile
- Windows: Window Coverings
- Has fireplace: No
Interior area
- Total structure area: 2,664
- Total interior livable area: 2,664 sqft
Property
Parking
- Total spaces: 2
- Parking features: Electric Gate, Attached
- Attached garage spaces: 2
Features
- Stories: 2
- Patio & porch: Covered, Patio/Deck, Porch
- Exterior features: Sprinkler System
- Fencing: Back Yard,Full
Lot
- Size: 2,752 Square Feet
- Features: Subdivided, 0 Up To 1/4 Acre
Details
- Parcel number: 1379590010024
Construction
Type & style
- Home type: SingleFamily
- Architectural style: Traditional
- Property subtype: Single Family Residence
Materials
- Spray Foam Insulation, Cement Siding
- Foundation: Slab
- Roof: Composition
Condition
- New construction: No
- Year built: 2018
Utilities & green energy
- Sewer: Public Sewer
- Water: Public
Green energy
- Energy efficient items: Thermostat, Exposure/Shade
Community & HOA
Community
- Subdivision: Shadowdale Terrace
HOA
- Has HOA: Yes
- HOA fee: $3,100 annually
Location
- Region: Houston
Financial & listing details
- Price per square foot: $165/sqft
- Tax assessed value: $431,184
- Annual tax amount: $9,714
- Date on market: 4/15/2026
- Listing terms: Cash,Conventional,FHA,VA Loan
- Ownership: Full Ownership
- Road surface type: Concrete
Estimated market value
$430,000
$409,000 - $452,000
$3,583/mo
Price history
| Date | Event | Price |
|---|---|---|
| 4/15/2026 | Listed for sale | $440,000$165/sqft |
Source:  HAR #4484405 Report a problem HAR #4484405 Report a problem | ||
Public tax history
| Year | Property taxes | Tax assessment |
|---|---|---|
| 2025 | $3,928 +12% | $431,184 +10.9% |
| 2024 | $3,508 +7% | $388,810 |
| 2023 | $3,279 -1.4% | $388,810 |
| 2022 | $3,325 | $388,810 +3.7% |
| 2021 | -- | $374,846 |
| 2020 | $3,497 -0.5% | $374,846 +1% |
| 2019 | $3,516 +71.2% | $370,975 +193.8% |
| 2018 | $2,054 | $126,260 |
| 2017 | $2,054 | -- |
Find assessor info on the county website
Monthly payment
Est. payment
Payment breakdown
Explore the cost of this home by adjusting the details. Changes won't be saved.Climate risks
Neighborhood: Spring Branch North
Nearby schools
GreatSchools rating
- 3/10Terrace Elementary SchoolGrades: PK-5Distance: 0.7 mi
- 3/10Spring Oaks Middle SchoolGrades: 6-8Distance: 1.3 mi
- 3/10Spring Woods High SchoolGrades: 9-12Distance: 1.3 mi
Schools provided by the listing agent
- Elementary: Terrace Elementary School
- Middle: Spring Oaks Middle School
- High: Spring Woods High School
Source: HAR. This data may not be complete. We recommend contacting the local school district to confirm school assignments for this home.
- $381,5003 bd2 ba2.2k sqft10409 Tranquil Cove Dr, Houston, TX 77041Off Market
- $366,7004 bd2 ba1.9k sqft10405 Tranquil Cove Dr, Houston, TX 77043Off Market
- $435,2004 bd3 ba2.5k sqft10411 Tranquil Cove Dr, Houston, TX 77041Off Market
- $454,4004 bd2 ba2.5k sqft10403 Tranquil Cove Dr, Houston, TX 77043Off Market
- $439,2003 bd2 ba2.5k sqft10402 Tranquil Cove Dr, Houston, TX 77041Off Market
- $395,4003 bd2 ba2.1k sqft4102 Placid Plaza Rd, Houston, TX 77041Off Market
- $378,6003 bd2 ba2k sqft10404 Tranquil Cove Dr, Houston, TX 77043Off Market
- $386,7003 bd2 ba2k sqft4104 Placid Plaza Rd, Houston, TX 77041Off Market
A local agent can set up tours, give advice and negotiate with sellers.
Similar homes
- $449,9004 bd4 ba2.3k sqft10616 Centre Shadows Dr, Houston, TX 77043For Sale
 MLS ID #9304639, Tuyet Nguyen, T & T Real Estate Company. HAR
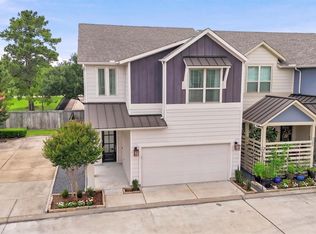
 - $429,0004 bd4 ba2.7k sqft1216 Murrayhill Dr, Houston, TX 77043For Sale
 MLS ID #59491842, Julie Moise, RE/MAX Fine Properties. HAR
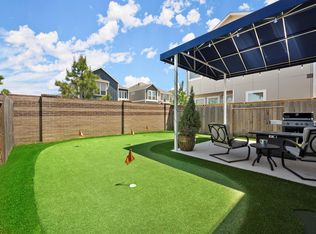
 - $399,9003 bd3 ba2.1k sqft4103 Tranquil Square Rd, Houston, TX 77041For Sale
 MLS ID #3841667, Lizz Sansone, The Agency Houston Sugar Land. HAR
 - $430,0003 bd3 ba2.1k sqft9904 Smokehouse Silo Ln, Houston, TX 77080For Sale
 MLS ID #53736001, Rebecca Nelson, Better Homes and Gardens Real Estate Gary Greene - Champions. HAR
 - $449,9904 bd3 ba2.2k sqft4028 Starbright St, Houston, TX 77018For SaleMLS ID #33706841, Pranesh Jayaprakash, Atlas Real Estate. HAR
- $385,0003 bd4 ba2k sqft9007 Lonestar River Ln, Houston, TX 77080For SaleMLS ID #80823443, Morgan Broussard, Compass RE Texas, LLC - Memorial. HAR
- $449,5003 bd4 ba2.1k sqft1022 Green Kensington Dr, Houston, TX 77008For SaleMLS ID #15693162, Kristi Bajjali, Coldwell Banker Realty - Memorial Office. HAR
- $324,9002 bd3 ba1.4k sqft9808 Rugged Oaks Dr, Houston, TX 77080For SaleMLS ID #59293062, Mark Fuller, Ark Real Estate Partners, LLC. HAR
- $399,0002 bd4 ba2.2k sqft5604 Green Rise Ln, Houston, TX 77091For SaleMLS ID #83509298, Holly Flaskamp, Compass RE Texas, LLC - The Woodlands. HAR
- $495,0004 bd4 ba3.3k sqft22615 Tuscany Ridge Ln, Katy, TX 77449For SaleMLS ID #98642052, Thao Nguyen, eXp Realty LLC. HAR
- $309,9003 bd3 ba1.5k sqft1902 Hollister Spruce Ln, Houston, TX 77080For SaleMLS ID #3510155, Ashley Burton-Smith, Keller Williams Memorial. HAR
- $437,9004 bd4 ba2.7k sqft15415 Greenford Glen Dr, Cypress, TX 77429For SaleMLS ID #33167676, Amy Shelton, LPT Realty, LLC. HAR
- $399,5003 bd3 ba1.7k sqft5203 Carters Bank Ave, Houston, TX 77091For SaleMLS ID #60896759, Christina Pizzitola, Greenwood King Properties - Kirby Office. HAR
- $550,0004 bd4 ba2.8k sqft5114 W Lacey Garden Loop, Houston, TX 77018For SaleMLS ID #3382647, Isaigha McNeil, Corcoran Prestige Realty. HAR
- $450,0004 bd3 ba2.5k sqft2419 Elmwood Trl, Katy, TX 77493For SaleMLS ID #25862114, Nicole Freer, Corcoran Genesis. HAR
- $455,0003 bd3 ba2.3k sqft15214 Spanish Ranchos Ways, Cypress, TX 77433For SaleMLS ID #15692036, Jackie Spiro, RE/MAX Universal. HAR
- $415,0004 bd2 ba2.3k sqft3403 Lake Landing Ln, Missouri City, TX 77459For SaleMLS ID #63423593, Candace Blue, NextHome Luxury Premier. HAR
- $464,9004 bd4 ba2.6k sqft23935 Bearberry Thicket Trl, Katy, TX 77493For SaleMLS ID #54949200, Jared Turner, Turner Mangum,LLC. HAR
- $450,0004 bd4 ba3.1k sqft7219 Bayberry Crescent Ln, Katy, TX 77493For SaleMLS ID #88985309, Deb Ambrosi, Ambrosi Realty, Inc. HAR
- $450,0004 bd4 ba3.1k sqft8502 Oceanmist Cove Dr, Cypress, TX 77433For SaleMLS ID #11909876, Tricia Turner, Realty Of America, LLC. HAR
