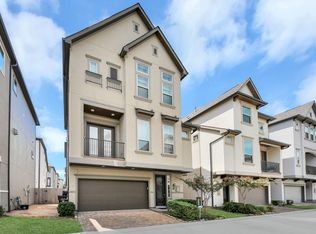
Located in a quiet, gated Spring Branch community, this beautifully designed home offers privacy, comfort, and convenience. The light-filled, open layout features hardwood floors, granite countertops, under-cabinet lighting, stainless steel appliances, and window coverings throughout. Elevator-capable shaft (currently serving as added storage space on each level). The main level includes living, dining, kitchen, and a home office, plus dual entry points a covered balcony. Abundant storage with oversized closets in every bedroom (TWO bedrooms on first floor with full bath!). The spacious primary suite offers high ceilings, room for a sitting area, and an oversized bath with dual vanities, tub, and walk-in closet. Just minutes from CityCentre, Memorial City Mall, top dining, and entertainment, with easy access to I-10 and Beltway 8.
For sale
$429,000
1216 Murrayhill Dr, Houston, TX 77043
4beds
2,712sqft
Single Family Residence
Built in 2019
2,295 Square Feet Lot
$419,800 Zestimate®
$158/sqft
$206/mo HOA
What's special
High ceilingsHardwood floorsStainless steel appliancesGranite countertopsWindow coverings throughoutSpacious primary suiteUnder-cabinet lighting
- 19 days
- 87
- 12
Likely to sell faster than
Zillow last checked:
Listing updated:
Listed by:
Julie Moise TREC #0603964 713-805-9924,
RE/MAX Fine Properties
Source: HAR,MLS#: 65101792
Facts & features
Interior
Bedrooms & bathrooms
- Bedrooms: 4
- Bathrooms: 4
- Full bathrooms: 3
- 1/2 bathrooms: 1
Primary bedroom
- Level: Third
- Area: 255
- Dimensions: 15x17
Bedroom
- Level: Third
- Area: 143
- Dimensions: 13x11
Bedroom
- Level: First
- Area: 132
- Dimensions: 12x11
Bedroom
- Level: First
- Area: 120
- Dimensions: 12x10
Other
- Level: Second
- Area: 130
- Dimensions: 13x10
Other
- Level: Second
Other
- Level: Third
Other
- Level: First
Dining room
- Level: Second
- Area: 196
- Dimensions: 14x14
Other
- Level: Second
- Area: 48
- Dimensions: 8x6
Family room
- Level: Second
- Area: 361
- Dimensions: 19x19
Kitchen
- Level: Second
- Area: 140
- Dimensions: 14x10
Primary bath
- Level: Third
Heating
- Natural Gas
Cooling
- Ceiling Fan(s), Electric
Appliances
- Included: Disposal, Oven, Microwave, Gas Cooktop, Dishwasher
- Laundry: Electric Dryer Hookup, Gas Dryer Hookup, Washer Hookup
Features
- Elevator Shaft, Formal Entry/Foyer, High Ceilings, 2 Bedrooms Down, 2 Bedrooms Up, Primary Bed - 3rd Floor, Sitting Area, Walk-In Closet(s)
- Flooring: Carpet, Engineered Hardwood, Tile
- Windows: Insulated/Low-E windows
- Has fireplace: No
Interior area
- Total structure area: 2,712
- Total interior livable area: 2,712 sqft
Property
Parking
- Total spaces: 2
- Parking features: Electric Gate, Attached, Garage Door Opener
- Attached garage spaces: 2
Features
- Levels: Split Level
- Stories: 3
- Patio & porch: Covered
- Exterior features: Balcony
- Fencing: Back Yard
Lot
- Size: 2,295 Square Feet
- Features: Other, 0 Up To 1/4 Acre
Details
- Parcel number: 1384480010008
Construction
Type & style
- Home type: SingleFamily
- Architectural style: Traditional
- Property subtype: Single Family Residence
Materials
- Brick, Cement Siding
- Foundation: Slab
- Roof: Composition
Condition
- New construction: No
- Year built: 2019
Details
- Builder name: Baker Street Homes
Utilities & green energy
- Sewer: Public Sewer
- Water: Public, Water District
Green energy
- Energy efficient items: Thermostat, Other Energy Features
Community & HOA
Community
- Subdivision: Murraybrook
HOA
- Has HOA: Yes
- Amenities included: Controlled Access
- HOA fee: $2,475 annually
Location
- Region: Houston
Financial & listing details
- Price per square foot: $158/sqft
- Annual tax amount: $9,884
- Date on market: 10/1/2026
- Listing terms: Cash,Conventional,FHA,VA Loan
- Exclusions: Washer And Dryer
- Ownership: Full Ownership
- Road surface type: Concrete
Estimated market value
$419,800
$399,000 - $441,000
$3,263/mo
Price history
| Date | Event | Price |
|---|---|---|
| 10/8/2026 | Listed for rent | $3,700$1/sqft |
Source:  HAR #66611974 Report a problem HAR #66611974 Report a problem | ||
| 9/10/2026 | Listed for sale | $429,000$158/sqft |
Source:  HAR #29180078 Report a problem HAR #29180078 Report a problem | ||
| 9/8/2026 | Listing removed | $429,000$158/sqft |
Source: HAR #59491842 Report a problem | ||
| 8/10/2026 | Price change | $429,000-2.5%$158/sqft |
Source: HAR #59491842 Report a problem | ||
| 7/16/2026 | Listed for sale | $439,900$162/sqft |
Source: HAR #59173816 Report a problem | ||
| 7/16/2026 | Listing removed | $439,900$162/sqft |
Source: HAR #69790050 Report a problem | ||
| 6/11/2026 | Price change | $439,900-1.1%$162/sqft |
Source: HAR #69790050 Report a problem | ||
| 4/6/2026 | Listed for sale | $445,000+18.7%$164/sqft |
Source: HAR #62264547 Report a problem | ||
| 2/12/2021 | Listing removed | -- |
Source: HAR #81044273 Report a problem | ||
| 1/5/2021 | Pending sale | $374,900-16.7%$138/sqft |
Source: HAR #81044273 Report a problem | ||
| 11/8/2018 | Listing removed | $449,900$166/sqft |
Source: NextHome Realty Center #67718407 Report a problem | ||
| 2/26/2018 | Listed for sale | $449,900$166/sqft |
Source: NextHome Realty Center #67718407 Report a problem | ||
Public tax history
Tax history is unavailable.
Monthly payment
Est. payment
Payment breakdown
Explore the cost of this home by adjusting the details. Changes won't be saved.Climate risks
Neighborhood: Spring Branch West
Nearby schools
Schools provided by the listing agent
- Elementary: Shadow Oaks Elementary School
- Middle: Spring Oaks Middle School
- High: Spring Woods High School
Source: HAR. This data may not be complete. We recommend contacting the local school district to confirm school assignments for this home.


Similar homes
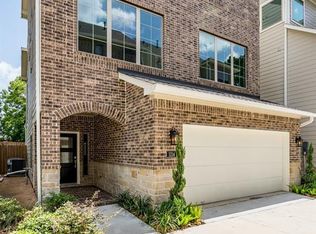
- $435,0004 bd3 ba2.6k sqft10407 Tranquil Cove Dr, Houston, TX 77043For Sale
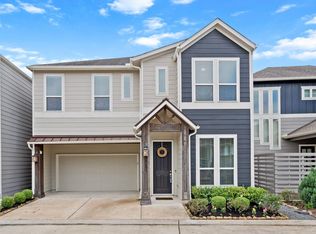 MLS ID #77457379, Melonee Piperi, Keller Williams Memorial. HAR
 - $415,0003 bd4 ba2.3k sqft1510 Brayson Oaks Pl, Houston, TX 77043For Sale
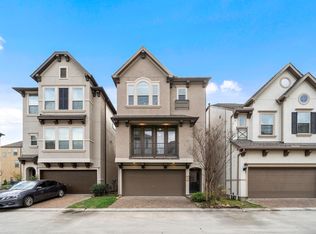 MLS ID #38182605, Gabriela Caminos, Premier Haus Realty, LLC. HAR
 - $389,0003 bd4 ba1.7k sqft1509 Grayson Oaks Pl, Houston, TX 77043For Sale
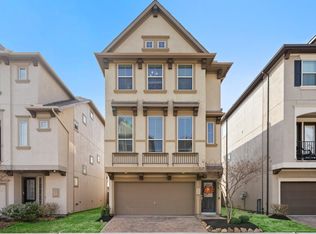 MLS ID #8727338, Chloe Harper, eXp Realty LLC. HAR
 - $480,0004 bd4 ba1.9k sqft4007 Centre Meadow Way, Houston, TX 77043For Sale
 MLS ID #83269578, Omobisola Aboderin, Views Of Texas Realty. HAR
