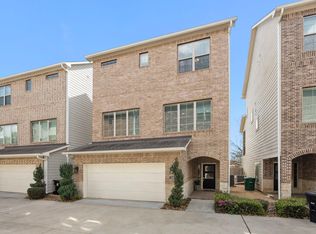
Privately positioned along a picturesque, tree-lined pedestrian walkway in the highly desired gated community of Kolbe Farms, this three-story patio home offers an inviting blend of style, comfort and low-maintenance living. The first floor features a private secondary bedroom, ideal for guests or a home office. The second floor showcases spacious living and dining areas with hardwood floors, high ceilings, crown molding and an abundance of natural light. The well-appointed kitchen features a large island with seating, quartz countertops, stainless appliances, gas cooking and generous cabinetry. Upstairs, the third floor includes a spacious primary suite and separate secondary bedroom. The primary retreat features a vaulted ceiling, **beautiful natural light**, dual vanities and separate tub and shower. With no backyard to maintain, enjoy an easy lock-and-leave lifestyle complemented by Kolbe Farms’ gated setting, tree-lined walkways, community pool and neighborhood amenities.
For sale
$425,000
8805 Kolbe Bend Ln, Houston, TX 77080
3beds
2,300sqft
Single Family Residence
Built in 2014
1,319 Square Feet Lot
$413,100 Zestimate®
$185/sqft
$225/mo HOA
What's special
- 37 days
- 177
- 15
Zillow last checked:
Listing updated:
Listed by:
Michael Borrel TREC #0678104 281-813-9532,
Keller Williams Memorial
Source: HAR,MLS#: 13227137
Facts & features
Interior
Bedrooms & bathrooms
- Bedrooms: 3
- Bathrooms: 4
- Full bathrooms: 3
- 1/2 bathrooms: 1
Primary bedroom
- Level: Third
- Area: 266
- Dimensions: 19x14
Bedroom
- Level: First
- Area: 176
- Dimensions: 16x11
Bedroom
- Level: Third
- Area: 120
- Dimensions: 12x10
Dining room
- Level: Second
- Area: 156
- Dimensions: 13x12
Kitchen
- Level: Second
- Area: 182
- Dimensions: 14x13
Living room
- Level: Second
- Area: 273
- Dimensions: 21x13
Heating
- Natural Gas
Cooling
- Ceiling Fan(s), Electric
Appliances
- Included: Water Heater, Disposal, Gas Oven, Microwave, Gas Cooktop, Dishwasher
Features
- Crown Molding, High Ceilings, Wired for Sound, 1 Bedroom Down - Not Primary BR, 2 Bedrooms Up, En-Suite Bath, Primary Bed - 3rd Floor, Sitting Area, Walk-In Closet(s)
- Flooring: Carpet, Travertine, Wood
Interior area
- Total structure area: 2,300
- Total interior livable area: 2,300 sqft
Property
Parking
- Total spaces: 2
- Parking features: Attached
- Attached garage spaces: 2
Features
- Stories: 3
- Exterior features: Balcony
Lot
- Size: 1,319 Square Feet
- Features: Patio Lot, Subdivided, 0 Up To 1/4 Acre
Details
- Parcel number: 1342790020013
Construction
Type & style
- Home type: SingleFamily
- Architectural style: Traditional
- Property subtype: Single Family Residence
Materials
- Batts Insulation, Blown-In Insulation, Cement Siding
- Foundation: Slab
- Roof: Composition,Energy Star/Reflective Roof
Condition
- New construction: No
- Year built: 2014
Details
- Builder name: In Town Homes
Utilities & green energy
- Sewer: Public Sewer
- Water: Public
Green energy
- Green verification: ENERGY STAR Certified Homes, HERS Index Score
- Energy efficient items: Attic Vents, Thermostat, Lighting, HVAC, HVAC>13 SEER
Community & HOA
Community
- Subdivision: Kolbe Farms
HOA
- Amenities included: Controlled Access, Pool
- HOA fee: $2,700 annually
Location
- Region: Houston
Financial & listing details
- Price per square foot: $185/sqft
- Tax assessed value: $475,556
- Annual tax amount: $11,150
- Date on market: 9/9/2026
- Listing terms: Cash,Conventional,FHA,VA Loan
Estimated market value
$413,100
$392,000 - $434,000
$3,044/mo
Price history
| Date | Event | Price |
|---|---|---|
| 10/9/2026 | Listed for rent | $2,950$1/sqft |
Source:  HAR #62854650 Report a problem HAR #62854650 Report a problem | ||
| 9/9/2026 | Listed for sale | $425,000$185/sqft |
Source:  HAR #13227137 Report a problem HAR #13227137 Report a problem | ||
| 9/1/2026 | Listing removed | $425,000$185/sqft |
Source: HAR #82012702 Report a problem | ||
| 8/18/2026 | Price change | $425,000-2.3%$185/sqft |
Source: HAR #82012702 Report a problem | ||
| 8/11/2026 | Price change | $435,000-2.2%$189/sqft |
Source: HAR #82012702 Report a problem | ||
| 8/2/2026 | Price change | $445,000-1%$193/sqft |
Source: HAR #21243239 Report a problem | ||
| 7/7/2026 | Price change | $449,500-2.3%$195/sqft |
Source: HAR #21243239 Report a problem | ||
| 6/29/2026 | Price change | $460,000-3.2%$200/sqft |
Source: HAR #21243239 Report a problem | ||
| 6/2/2026 | Price change | $475,000-2.9%$207/sqft |
Source: HAR #21243239 Report a problem | ||
| 5/15/2026 | Listed for sale | $489,000$213/sqft |
Source: HAR #21243239 Report a problem | ||
| 5/14/2021 | Sold | -- |
Source: Agent Provided Report a problem | ||
Public tax history
| Year | Property taxes | Tax assessment |
|---|---|---|
| 2025 | $4,368 +5.1% | $475,556 +3.3% |
| 2024 | $4,155 +14.8% | $460,489 +3.4% |
| 2023 | $3,620 +8.5% | $445,217 +14.1% |
| 2022 | $3,338 | $390,231 |
| 2021 | -- | $390,231 +3.7% |
| 2020 | $3,358 +4.2% | $376,279 +10.7% |
| 2019 | $3,222 -53.2% | $339,978 -2.5% |
| 2018 | $6,881 | $348,622 +0.8% |
| 2017 | $6,881 +0.6% | $345,719 +0.7% |
| 2016 | $6,840 +6841.4% | $343,482 |
| 2015 | $99 | -- |
| 2014 | $99 | -- |
Find assessor info on the county website
Monthly payment
Est. payment
Payment breakdown
Explore the cost of this home by adjusting the details. Changes won't be saved.Climate risks
Neighborhood: Spring Branch Central
Nearby schools
Schools provided by the listing agent
- Elementary: Edgewood Elementary School (Spring Branch)
- Middle: Landrum Middle School
- High: Northbrook High School
Source: HAR. This data may not be complete. We recommend contacting the local school district to confirm school assignments for this home.
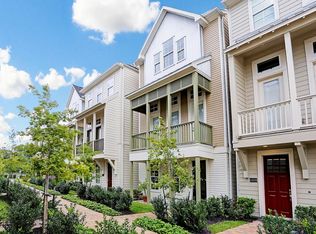
Similar homes
- $479,0003 bd2 ba1.9k sqft8662 Green Kolbe Ln, Houston, TX 77080For Sale
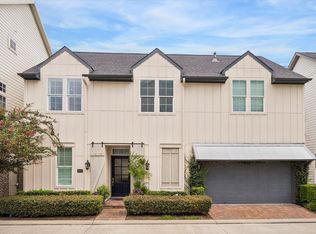 MLS ID #52011870, Carol Lance, Martha Turner Sotheby's International Realty - Memorial. HAR
 - $429,9003 bd4 ba2.1k sqft5720 Petty St, Houston, TX 77007For Sale
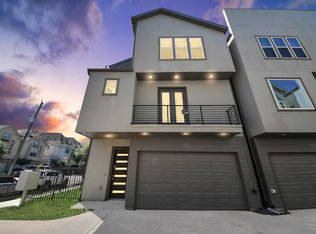 MLS ID #43295269, Wenhao Ye, Walzel Properties - Corporate Office. HAR
 - $480,0003 bd3 ba2.5k sqft4926 Ella Blvd, Houston, TX 77018For Sale
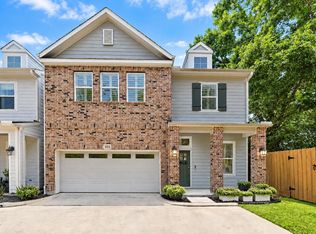 MLS ID #55256313, Steven Ciapi, Compass RE Texas, LLC - The Heights. HAR
 - $429,0004 bd4 ba2.7k sqft1216 Murrayhill Dr, Houston, TX 77043For Sale
 MLS ID #65101792, Julie Moise, RE/MAX Fine Properties. HAR
