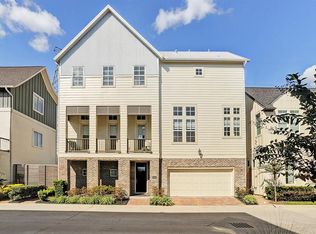
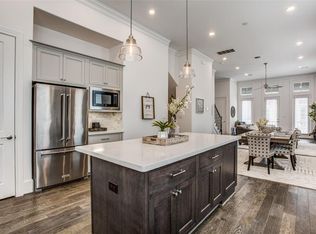
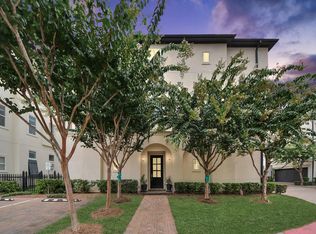
Stunning two story home in Kolbe Farms with first floor living and wonderful open floor plan. Super location backing to easement with no back door neighbors and oversized brick paver patio and fenced back yard. The living room has high ceilings and windows galore bringing in abundant natural light. The white marble island kitchen is open to the living room and the dining room which can be formal or casual for everyday living or elegant entertaining. Upstairs the spacious primary bedroom has a vaulted ceiling, huge walk-in closet and ensuite bath with soaking tub and separate shower. The two secondary bedrooms offer flexible space for home office. Many special features include tankless water heater, garage outlet for EV charging, AC - 2026, all exterior siding and trim replaced with hardiplank, sprinkler system. The community has exceptional amenities including pool, lake, dog park and trails plus gated entry. This beautiful home offers luxury, comfort and convenience all in one!
For sale
$479,000
8662 Green Kolbe Ln, Houston, TX 77080
3beds
1,908sqft
Single Family Residence
Built in 2016
2,299 Square Feet Lot
$465,300 Zestimate®
$251/sqft
$243/mo HOA
What's special
Wonderful open floor planFirst floor livingHuge walk-in closetSprinkler systemOversized brick paver patio
- 17 days
- 122
- 13
Likely to sell faster than
Zillow last checked:
Listing updated:
Listed by:
Carol Lance TREC #0182399 713-252-4709,
Martha Turner Sotheby's International Realty - Memorial
Source: HAR,MLS#: 52011870
Facts & features
Interior
Bedrooms & bathrooms
- Bedrooms: 3
- Bathrooms: 2
- Full bathrooms: 2
Primary bedroom
- Level: Second
- Area: 252
- Dimensions: 14x18
Bedroom
- Level: Second
- Area: 121
- Dimensions: 11x11
Bedroom
- Level: Second
- Area: 144
- Dimensions: 12x12
Dining room
- Level: First
- Area: 110
- Dimensions: 11x10
Kitchen
- Level: First
- Area: 165
- Dimensions: 15x11
Living room
- Level: First
- Area: 240
- Dimensions: 16x15
Heating
- Natural Gas
Cooling
- Ceiling Fan(s), Electric
Appliances
- Included: ENERGY STAR Qualified Appliances, Water Heater, Disposal, Refrigerator, Oven, Gas Cooktop, Dishwasher
- Laundry: Electric Dryer Hookup, Gas Dryer Hookup, Washer Hookup
Features
- High Ceilings, Vaulted Ceiling, 3 Bedrooms Up, All Bedrooms Up, Primary Bed - 2nd Floor, Walk-In Closet(s)
- Flooring: Carpet, Tile, Vinyl
- Windows: Window Coverings
- Number of fireplaces: 1
- Fireplace features: Gas Log
Interior area
- Total structure area: 1,908
- Total interior livable area: 1,908 sqft
Property
Parking
- Total spaces: 2
- Parking features: Attached, Garage Door Opener
- Attached garage spaces: 2
Features
- Stories: 2
- Patio & porch: Patio/Deck
- Exterior features: Sprinkler System
- Fencing: Back Yard
Lot
- Size: 2,299 Square Feet
- Features: Patio Lot, Subdivided, 0 Up To 1/4 Acre
Details
- Parcel number: 1342790110024
Construction
Type & style
- Home type: SingleFamily
- Architectural style: Traditional
- Property subtype: Single Family Residence
Materials
- Cement Siding
- Foundation: Slab
- Roof: Composition
Condition
- New construction: No
- Year built: 2016
Details
- Builder name: InTown Homes
Utilities & green energy
- Sewer: Public Sewer
- Water: Public
Community & HOA
Community
- Subdivision: Kolbe Farms Sub
HOA
- Has HOA: Yes
- Amenities included: Clubhouse, Dog Park, Park, Picnic Area, Pond, Pool, Security, Trail(s)
- HOA fee: $2,920 annually
Location
- Region: Houston
Financial & listing details
- Price per square foot: $251/sqft
- Tax assessed value: $429,804
- Annual tax amount: $9,431
- Date on market: 10/2/2026
- Listing terms: Cash,Conventional
- Ownership: Full Ownership
- Road surface type: Concrete, Curbs, Gutters
Estimated market value
$465,300
$442,000 - $489,000
$2,607/mo
Price history
| Date | Event | Price |
|---|---|---|
| 10/2/2026 | Listed for sale | $479,000+26.1%$251/sqft |
Source:  HAR #52011870 Report a problem HAR #52011870 Report a problem | ||
| 5/1/2019 | Listing removed | $380,000$199/sqft |
Source: Redfin Corporation Houston #14562206 Report a problem | ||
| 3/19/2019 | Pending sale | $380,000$199/sqft |
Source: Redfin Corporation Houston #14562206 Report a problem | ||
| 3/16/2019 | Price change | $380,000-2.3%$199/sqft |
Source: Redfin Corporation Houston #14562206 Report a problem | ||
| 2/11/2019 | Price change | $389,000-2.5%$204/sqft |
Source: Redfin Corporation Houston #14562206 Report a problem | ||
| 1/17/2019 | Listed for sale | $399,000$209/sqft |
Source: Redfin Corporation Houston #14562206 Report a problem | ||
Public tax history
| Year | Property taxes | Tax assessment |
|---|---|---|
| 2025 | $3,948 +11.7% | $429,804 +9.7% |
| 2024 | $3,535 +7.1% | $391,786 -6.5% |
| 2023 | $3,301 +8.5% | $418,831 +7.5% |
| 2022 | $3,043 | $389,599 +20.4% |
| 2021 | -- | $323,491 -11.3% |
| 2020 | $3,402 +8% | $364,700 +3.4% |
| 2019 | $3,151 +209.1% | $352,633 +16.7% |
| 2018 | $1,019 | $302,250 +675% |
| 2017 | $1,019 +130.4% | $39,001 +81.4% |
| 2016 | $442 | $21,505 +33.3% |
| 2015 | -- | $16,129 |
| 2014 | -- | -- |
Find assessor info on the county website
Monthly payment
Est. payment
Payment breakdown
Explore the cost of this home by adjusting the details. Changes won't be saved.Climate risks
Neighborhood: Spring Branch Central
Nearby schools
Schools provided by the listing agent
- Elementary: Edgewood Elementary School (Spring Branch)
- Middle: Landrum Middle School
- High: Northbrook High School
Source: HAR. This data may not be complete. We recommend contacting the local school district to confirm school assignments for this home.
Similar homes
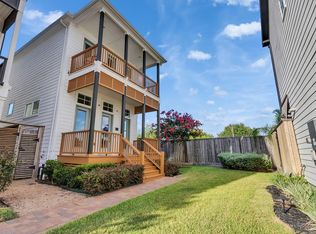
- $499,9953 bd3 ba2.2k sqft2514 Kolbe Reach Ln, Houston, TX 77080For Sale
 MLS ID #3561237, Daniel Nguyen, The Sears Group. HAR
 - $425,0003 bd4 ba2.3k sqft8805 Kolbe Bend Ln, Houston, TX 77080For Sale
 MLS ID #13227137, Michael Borrel, Keller Williams Memorial. HAR
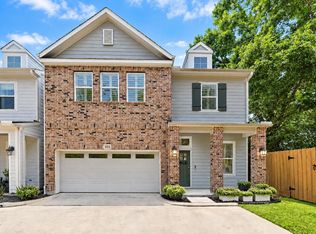
 - $480,0003 bd3 ba2.5k sqft4926 Ella Blvd, Houston, TX 77018For Sale
 MLS ID #55256313, Steven Ciapi, Compass RE Texas, LLC - The Heights. HAR
 - $449,9003 bd4 ba2.3k sqft10928 Wrenwood Park, Houston, TX 77043For Sale
 MLS ID #61178127, Jenny Guerra, Surge Realty. HAR
