Ready for move-in! This three-story home is located in the gated Centrepark Terrace community and features a stucco exterior, 3 bedrooms, 3 full bathrooms, and 1 half bathroom. The open-concept kitchen and living area provides a functional layout with an island, maple cabinetry with under-cabinet lighting, quartz countertops, farmhouse-style sink, and gas cooktop. The living area includes a linear fireplace. The primary bathroom features an oversized tub, separate shower, and dual sinks. Additional features include a first-floor valet cabinet, a downstairs activity/flex room with a door, and stained wood stair treads with painted risers throughout all three levels. The community includes a walking trail and offers access to Beltway 8 and I-10, with CITYCENTRE, Memorial City Mall, the Energy Corridor, parks, dining, and other nearby amenities. Schedule a showing for additional information. Call/ Text for a tour at 832-728-2275
For sale
Price increase: $20K (9/17)
$480,000
4007 Centre Meadow Way, Houston, TX 77043
4beds
1,935sqft
Single Family Residence
Built in 2022
2,086 Square Feet Lot
$467,500 Zestimate®
$248/sqft
$138/mo HOA
What's special
Linear fireplaceQuartz countertopsStucco exteriorFarmhouse-style sinkGas cooktopFirst-floor valet cabinet
- 39 days
- 20
- 0
Zillow last checked:
Listing updated:
Listed by:
Omobisola Aboderin TREC #0804623 832-728-2275,
Views Of Texas Realty,
Sikiru Ogunboyejo TREC #0642199 281-902-8606,
Views Of Texas Realty
Source: HAR,MLS#: 83269578
Facts & features
Interior
Bedrooms & bathrooms
- Bedrooms: 4
- Bathrooms: 4
- Full bathrooms: 3
- 1/2 bathrooms: 1
Primary bedroom
- Level: Third
- Area: 169
- Dimensions: 13x13
Bedroom
- Level: First
- Area: 120
- Dimensions: 12x10
Bedroom
- Level: Third
- Area: 99
- Dimensions: 9x11
Bedroom
- Level: Third
- Area: 99
- Dimensions: 9x11
Family room
- Level: Second
- Area: 414
- Dimensions: 23x18
Heating
- Natural Gas
Cooling
- Electric
Features
- 2 Bedrooms Up, Primary Bed - 3rd Floor
Interior area
- Total structure area: 1,935
- Total interior livable area: 1,935 sqft
Property
Parking
- Total spaces: 2
- Parking features: Attached
- Attached garage spaces: 2
Features
- Stories: 3
Lot
- Size: 2,086 Square Feet
- Features: Subdivided, 0 Up To 1/4 Acre
Details
- Parcel number: 1402560020003
Construction
Type & style
- Home type: SingleFamily
- Architectural style: Contemporary
- Property subtype: Single Family Residence
Materials
- Cement Siding, Stucco
- Foundation: Slab
- Roof: Composition
Condition
- New construction: No
- Year built: 2022
Utilities & green energy
- Sewer: Public Sewer
- Water: Public
Community & HOA
Community
- Subdivision: Centrepark Terrace
HOA
- Has HOA: Yes
- HOA fee: $1,650 annually
Location
- Region: Houston
Financial & listing details
- Price per square foot: $248/sqft
- Tax assessed value: $440,630
- Annual tax amount: $4,047
- Date on market: 9/11/2026
Estimated market value
$467,500
$444,000 - $491,000
$3,044/mo
Price history
| Date | Event | Price |
|---|---|---|
| 9/17/2026 | Price change | $480,000+4.3%$248/sqft |
Source:  HAR #83269578 Report a problem | ||
| 9/11/2026 | Listed for sale | $460,000+8.2%$238/sqft |
Source: HAR #83269578 Report a problem | ||
| 4/11/2023 | Listing removed | -- |
Source: HAR #12964493 Report a problem | ||
| 3/13/2023 | Pending sale | $424,995$220/sqft |
Source: HAR #12964493 Report a problem | ||
| 2/13/2023 | Price change | $424,995-5.6%$220/sqft |
Source: HAR #12964493 Report a problem | ||
| 11/28/2022 | Price change | $449,995-9.2%$233/sqft |
Source: HAR #92748850 Report a problem | ||
| 11/2/2022 | Price change | $495,777-0.8%$256/sqft |
Source: HAR #92748850 Report a problem | ||
| 10/11/2022 | Price change | $499,995+5.3%$258/sqft |
Source: HAR #92748850 Report a problem | ||
| 9/29/2022 | Price change | $474,995-2.1%$245/sqft |
Source: HAR #92748850 Report a problem | ||
| 7/26/2022 | Price change | $484,995-2.1%$251/sqft |
Source: HAR #92748850 Report a problem | ||
| 6/9/2022 | Price change | $495,202+0%$256/sqft |
Source: HAR #92748850 Report a problem | ||
| 5/11/2022 | Price change | $495,162+0.1%$256/sqft |
Source: HAR #92748850 Report a problem | ||
| 4/21/2022 | Listed for sale | $494,612$256/sqft |
Source: HAR #92748850 Report a problem | ||
Public tax history
| Year | Property taxes | Tax assessment |
|---|---|---|
| 2025 | $4,047 +1.8% | $440,630 |
| 2024 | $3,976 -17% | $440,630 -3% |
| 2023 | $4,791 +245% | $454,399 +249.9% |
| 2022 | $1,388 | $129,868 |
| 2021 | -- | $129,868 |
| 2020 | $984 +28% | $129,868 +100% |
| 2019 | $769 | $64,934 |
Find assessor info on the county website
Monthly payment
Est. payment
Payment breakdown
Explore the cost of this home by adjusting the details. Changes won't be saved.Climate risks
Neighborhood: Spring Branch North
Nearby schools
Schools provided by the listing agent
- Elementary: Terrace Elementary School
- Middle: Spring Oaks Middle School
- High: Spring Woods High School
Source: HAR. This data may not be complete. We recommend contacting the local school district to confirm school assignments for this home.
- $379,6003 bd2 ba1.8k sqft4009 Centre Meadow Way, Houston, TX 77043Off Market
- $405,7004 bd4 ba1.9k sqft4005 Centre Meadow Way, Houston, TX 77043Off Market

- $375,6003 bd2 ba1.9k sqft4008 Centre Valley Ln, Houston, TX 77043Off Market
- $405,4004 bd2 ba2.3k sqft4010 Centre Valley Ln, Houston, TX 77043Off Market
Similar homes
- $449,9003 bd4 ba2.3k sqft10928 Wrenwood Park, Houston, TX 77043For Sale
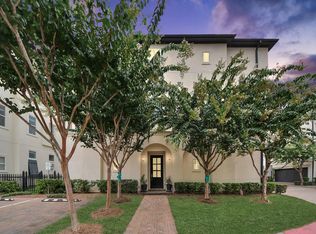 MLS ID #61178127, Jenny Guerra, Surge Realty. HAR
- $429,0004 bd4 ba2.7k sqft1216 Murrayhill Dr, Houston, TX 77043For Sale
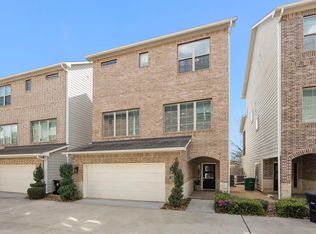 MLS ID #65101792, Julie Moise, RE/MAX Fine Properties. HAR
- $389,9003 bd4 ba1.9k sqft1156 Wycliffe Dr, Houston, TX 77043For Sale
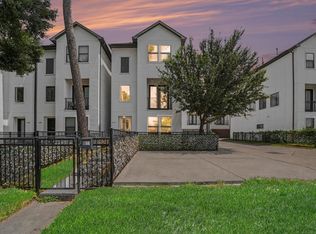 MLS ID #14045904, Shane Terry, RE/MAX Universal. HAR
- $469,9004 bd4 ba2.3k sqft8306 Ginger Oak St, Houston, TX 77055For Sale
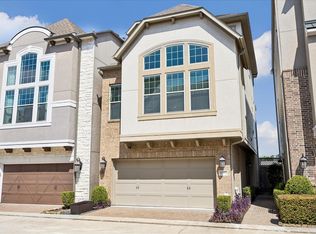 MLS ID #85879513, Thomas Claffy, Martha Turner Sotheby's International Realty. HAR
