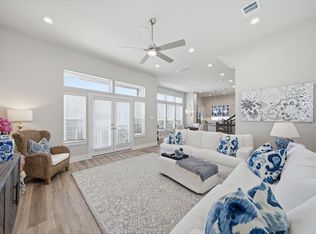
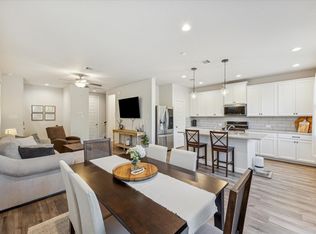
Located in a gated enclave within Spring Branch, this beautifully maintained 3 story home offers modern finishes, abundant natural light &a versatile layout. The 2nd floor is the heart of the home, featuring an open-concept living, dining & kitchen area with high ceilings & oversized windows that fill the space with natural light. The kitchen offers an island with seating space, stainless steel appliances & ample cabinetry. The private primary suite features 2 walk-in closets & an en-suite bath with dual sinks & an oversized shower. Secondary bedrooms on the 1st & 3rd floors each include a walk-in closet & private en-suite bath. Additional upgrades: whole-home water filtration & softener system that includes reverse osmosis at the kitchen sink, input & breaker system for a future backup generator, blinds throughout, updated light fixtures, contemporary high-CFM living room fan, smart front door lock with key fobs & keys.
For sale
Price cut: $15K (11/6)
$375,000
2009 Bauer Dr #C, Houston, TX 77080
3beds
1,820sqft
Single Family Residence
Built in 2022
1,916 Square Feet Lot
$367,800 Zestimate®
$206/sqft
$133/mo HOA
What's special
Modern finishesGated enclaveUpdated light fixturesHigh ceilingsAbundant natural lightStainless steel appliancesBlinds throughout
- 66 days
- 60
- 5
Zillow last checked:
Listing updated:
Listed by:
Jimmy Franklin TREC #0317553 281-949-6362,
eXp Realty LLC
Source: HAR,MLS#: 11746742
Facts & features
Interior
Bedrooms & bathrooms
- Bedrooms: 3
- Bathrooms: 4
- Full bathrooms: 3
- 1/2 bathrooms: 1
Primary bedroom
- Level: Third
- Area: 168
- Dimensions: 14x12
Bedroom
- Level: Third
- Area: 110
- Dimensions: 11x10
Bedroom
- Level: First
- Area: 135
- Dimensions: 13.5x10
Heating
- Natural Gas
Cooling
- Ceiling Fan(s), Electric
Appliances
- Included: Disposal, Water Softener, Gas Oven, Microwave, Gas Range, Dishwasher
Features
- High Ceilings, 1 Bedroom Down - Not Primary BR, En-Suite Bath, Primary Bed - 3rd Floor, Walk-In Closet(s)
- Flooring: Carpet, Tile, Vinyl
- Windows: Insulated/Low-E windows
Interior area
- Total structure area: 1,820
- Total interior livable area: 1,820 sqft
Property
Parking
- Total spaces: 2
- Parking features: Attached, Garage Door Opener
- Attached garage spaces: 2
Features
- Stories: 3
- Fencing: Back Yard
Lot
- Size: 1,916 Square Feet
- Features: Patio Lot, Subdivided, 0 Up To 1/4 Acre
Details
- Parcel number: 1444990010019
Construction
Type & style
- Home type: SingleFamily
- Architectural style: Traditional
- Property subtype: Single Family Residence
Materials
- Cement Siding
- Foundation: Slab
- Roof: Composition
Condition
- New construction: No
- Year built: 2022
Utilities & green energy
- Sewer: Public Sewer
- Water: Public
Green energy
- Energy efficient items: Thermostat, HVAC
Community & HOA
Community
- Subdivision: Bauer Grove
HOA
- Has HOA: Yes
- Amenities included: Controlled Access
- HOA fee: $1,600 annually
Location
- Region: Houston
Financial & listing details
- Price per square foot: $206/sqft
- Tax assessed value: $360,394
- Annual tax amount: $8,185
- Date on market: 9/9/2026
- Listing terms: Cash,Conventional,FHA,VA Loan
- Exclusions: See The Attached Exclusions List
Estimated market value
$367,800
$349,000 - $386,000
$2,636/mo
Price history
| Date | Event | Price |
|---|---|---|
| 11/6/2026 | Price change | $2,600-7.1%$1/sqft |
Source:  HAR #2495968 Report a problem | ||
| 11/6/2026 | Price change | $375,000-3.8%$206/sqft |
Source:  HAR #11746742 Report a problem | ||
| 10/1/2026 | Listed for rent | $2,800$2/sqft |
Source: HAR #2495968 Report a problem | ||
| 9/30/2026 | Price change | $390,000-4.9%$214/sqft |
Source: HAR #11746742 Report a problem | ||
| 9/9/2026 | Listed for sale | $410,000+9.4%$225/sqft |
Source: HAR #11746742 Report a problem | ||
| 8/14/2023 | Listing removed | -- |
Source: HAR #41240283 Report a problem | ||
| 7/26/2023 | Pending sale | $374,900$206/sqft |
Source: HAR #41240283 Report a problem | ||
| 7/13/2023 | Price change | $374,900-2.6%$206/sqft |
Source: HAR #41240283 Report a problem | ||
| 6/1/2023 | Listed for sale | $384,900$211/sqft |
Source: HAR #41240283 Report a problem | ||
Public tax history
| Year | Property taxes | Tax assessment |
|---|---|---|
| 2025 | $4,138 +1.8% | $360,394 |
| 2024 | $4,065 +13.6% | $360,394 +6.2% |
| 2023 | $3,577 +1129.2% | $339,279 +1146.5% |
| 2022 | $291 | $27,218 |
Find assessor info on the county website
Monthly payment
Est. payment
Payment breakdown
Explore the cost of this home by adjusting the details. Changes won't be saved.Climate risks
Neighborhood: Spring Branch Central
Nearby schools
Schools provided by the listing agent
- Elementary: Buffalo Creek Elementary School
- Middle: Spring Woods Middle School
- High: Spring Woods High School
Source: HAR. This data may not be complete. We recommend contacting the local school district to confirm school assignments for this home.

Similar homes
- $355,0003 bd4 ba2k sqft9007 Lonestar River Ln, Houston, TX 77080For Sale
 MLS ID #43249467, Morgan Broussard, Compass RE Texas, LLC - Memorial. HAR
- $369,9903 bd3 ba1.9k sqft3117 Cloud Forest Ln, Houston, TX 77080For Sale
 MLS ID #37995456, Taylor Goldenthal, Real Broker, LLC. HAR
- $349,0003 bd3 ba1.6k sqft9804 Rugged Oaks Dr, Houston, TX 77080For Sale
 MLS ID #55844902, Mark Fuller, Ark Real Estate Partners, LLC. HAR
- $307,0003 bd3 ba1.5k sqft9408 Kerrwood Ln, Houston, TX 77080For Sale
 MLS ID #16168900, Tass Ploskas, NB Elite Realty. HAR
