This stunning 3 story home sits in a gated community with 3 bedrooms and 3.5 baths, complete with a balcony for outdoor enjoyment and a fenced, turfed backyard perfect for low maintenance outdoor space for pets. First floor has a bedroom with ensuite bathroom perfect for a home office. The second floor has a spacious kitchen featuring 42” cabinets, granite countertops, kitchen island, stainless steel appliances, and a farmhouse style sink. Living room and dining room are large areas perfect for entertaining. The home offers vinyl plank flooring throughout all areas, no carpet anywhere. The third floor has 2 bedrooms, one with a ensuite bath and walk in closet, while the large primary suite offers a huge walk in closet, double sinks in the bathroom, and a soaking garden tub, and a separate shower with double shower heads. Only 5 minutes from I-10 and 10 minutes from Beltway 8 and easy access to restaurants like Feges BBQ, The Blind Goat, Slowpokes, The Library, as well as HEB.
For sale
$370,000
9007 Lonestar River Ln, Houston, TX 77080
3beds
2,048sqft
Single Family Residence
Built in 2021
1,485 Square Feet Lot
$360,600 Zestimate®
$181/sqft
$175/mo HOA
What's special
Balcony for outdoor enjoymentStainless steel appliancesGranite countertopsHuge walk in closetFarmhouse style sinkSpacious kitchenWalk in closet
- 10 days
- 147
- 11
Likely to sell faster than
Zillow last checked:
Listing updated:
Listed by:
Morgan Broussard TREC #0661114 832-969-9647,
Compass RE Texas, LLC - Memorial
Source: HAR,MLS#: 80221549
Facts & features
Interior
Bedrooms & bathrooms
- Bedrooms: 3
- Bathrooms: 4
- Full bathrooms: 3
- 1/2 bathrooms: 1
Primary bedroom
- Level: Third
- Area: 195
- Dimensions: 15x13
Bedroom
- Level: First
- Area: 182
- Dimensions: 14x13
Bedroom
- Level: Third
- Area: 120
- Dimensions: 12x10
Dining room
- Level: Second
- Area: 182
- Dimensions: 14x13
Kitchen
- Level: Second
- Area: 154
- Dimensions: 14x11
Living room
- Level: Second
- Area: 272
- Dimensions: 17x16
Heating
- Natural Gas
Cooling
- Ceiling Fan(s), Electric
Appliances
- Included: ENERGY STAR Qualified Appliances, Water Heater, Disposal, Dryer, Refrigerator, Washer, Gas Oven, Microwave, Gas Range, Dishwasher
- Laundry: Electric Dryer Hookup, Gas Dryer Hookup, Washer Hookup
Features
- 2 Staircases, High Ceilings, 1 Bedroom Down - Not Primary BR, 2 Bedrooms Up, En-Suite Bath, Primary Bed - 3rd Floor, Walk-In Closet(s)
- Flooring: Vinyl
- Windows: Insulated/Low-E windows
Interior area
- Total structure area: 2,048
- Total interior livable area: 2,048 sqft
Property
Parking
- Total spaces: 2
- Parking features: Attached
- Attached garage spaces: 2
Features
- Stories: 3
- Exterior features: Balcony
- Fencing: Back Yard
Lot
- Size: 1,485 Square Feet
- Features: Subdivided, 0 Up To 1/4 Acre
Details
- Parcel number: 1400100020018
Construction
Type & style
- Home type: SingleFamily
- Architectural style: Contemporary
- Property subtype: Single Family Residence
Materials
- Batts Insulation, Cement Siding
- Foundation: Slab
- Roof: Composition
Condition
- New construction: No
- Year built: 2021
Utilities & green energy
- Sewer: Public Sewer
- Water: Public
Green energy
- Energy efficient items: Thermostat, HVAC>15 SEER, Exposure/Shade
Community & HOA
Community
- Subdivision: Spring Branch Twnhms
HOA
- Has HOA: Yes
- HOA fee: $175 monthly
Location
- Region: Houston
Financial & listing details
- Price per square foot: $181/sqft
- Tax assessed value: $365,152
- Annual tax amount: $8,293
- Date on market: 8/25/2026
- Listing terms: Cash,Conventional,FHA,VA Loan
- Road surface type: Concrete
Estimated market value
$360,600
$343,000 - $379,000
$2,848/mo
Price history
| Date | Event | Price |
|---|---|---|
| 8/25/2026 | Listed for sale | $370,000-3.9%$181/sqft |
Source:  HAR #80221549 Report a problem HAR #80221549 Report a problem | ||
| 8/25/2026 | Listing removed | $385,000$188/sqft |
Source: HAR #80823443 Report a problem | ||
| 8/6/2026 | Listed for sale | $385,000+9.4%$188/sqft |
Source: HAR #80823443 Report a problem | ||
| 7/6/2022 | Listing removed | -- |
Source: HAR #35468617 Report a problem | ||
| 5/14/2022 | Pending sale | $351,840$172/sqft |
Source: HAR #35468617 Report a problem | ||
| 5/10/2022 | Listed for sale | $351,840$172/sqft |
Source: HAR #35468617 Report a problem | ||
| 4/15/2022 | Pending sale | $351,840$172/sqft |
Source: HAR #35468617 Report a problem | ||
| 4/12/2022 | Price change | $351,840+0.9%$172/sqft |
Source: HAR #35468617 Report a problem | ||
| 3/31/2022 | Pending sale | $348,840$170/sqft |
Source: HAR #35468617 Report a problem | ||
| 3/30/2022 | Listed for sale | $348,840$170/sqft |
Source: HAR #35468617 Report a problem | ||
Public tax history
| Year | Property taxes | Tax assessment |
|---|---|---|
| 2025 | $3,354 +5.6% | $365,152 +3.8% |
| 2024 | $3,175 +7% | $351,840 -4.5% |
| 2023 | $2,968 +83.6% | $368,506 +117.9% |
| 2022 | $1,616 | $169,127 +84.7% |
| 2021 | -- | $91,546 +100% |
| 2020 | $434 -7% | $45,773 +16.1% |
| 2019 | $467 | $39,435 |
Find assessor info on the county website
Monthly payment
Est. payment
Payment breakdown
Explore the cost of this home by adjusting the details. Changes won't be saved.Climate risks
Neighborhood: Spring Branch Central
Nearby schools
Schools provided by the listing agent
- Elementary: Spring Branch Elementary School
- Middle: Spring Woods Middle School
- High: Northbrook High School
Source: HAR. This data may not be complete. We recommend contacting the local school district to confirm school assignments for this home.
Similar homes
- $399,9003 bd3 ba2.1k sqft1910 Barrel Oak Dr, Houston, TX 77080For Sale
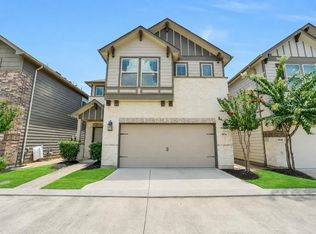 MLS ID #58452971, Rachel Conkling, Compass RE Texas, LLC - Houston. HAR
 - $299,9003 bd3 ba1.5k sqft1902 Hollister Spruce Ln, Houston, TX 77080For Sale
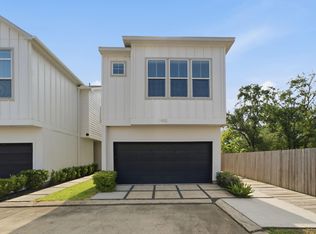 MLS ID #35595410, Ashley Burton-Smith, Keller Williams Memorial. HAR
 - $419,9903 bd3 ba1.7k sqft8904 Knoll Leaf Dr, Houston, TX 77080New Construction
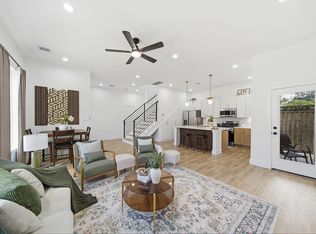 MLS ID #14041924, Adeola Adebisi, Adeola Adebisi, Broker. HAR
 - $419,9903 bd3 ba1.7k sqft8902 Knoll Leaf Dr, Houston, TX 77080New Construction
 MLS ID #23760941, Adeola Adebisi, Adeola Adebisi, Broker. HAR
