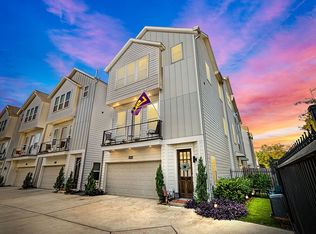
True Heights living meets polished lock and leave ease in this freestanding, gated 3-bedroom, 3.5 bath home. Behind controlled access, an attached 2 car garage and private first floor guest suite create easy everyday function. The second floor opens into bright, connected kitchen, dining and living spaces with quartz counters, gas cooking, soft close cabinetry, a beverage refrigerator and private front balcony. Upstairs, the spacious primary suite offers a walk-in closet and spa inspired bath with dual sinks, soaking tub and glass enclosed shower, alongside a second en suite bedroom and conveniently placed utility room. Designed for low maintenance living, the home leaves more time to enjoy nearby 19th Street shopping and dining, parks and hike and bike trails. Major commuter routes provide convenient access to Downtown, The Galleria and the Texas Medical Center. A beautifully finished home offering the lifestyle, convenience and character buyers seek in the Heights.
For sale
$449,950
418 W 28th St #C, Houston, TX 77008
3beds
2,035sqft
Single Family Residence
Built in 2018
1,576 Square Feet Lot
$439,800 Zestimate®
$221/sqft
$91/mo HOA
What's special
Private front balconyGas cookingQuartz countersWalk-in closetConveniently placed utility roomSecond en suite bedroomBeverage refrigerator
- 39 days
- 206
- 36
Zillow last checked:
Listing updated:
Listed by:
Stephen Warrell TREC #0590672 713-371-6656,
Martha Turner Sotheby's International Realty,
Jay Monroe TREC #0422887 713-504-6936,
Martha Turner Sotheby's International Realty
Source: HAR,MLS#: 54329302
Facts & features
Interior
Bedrooms & bathrooms
- Bedrooms: 3
- Bathrooms: 4
- Full bathrooms: 3
- 1/2 bathrooms: 1
Primary bedroom
- Level: Third
- Area: 210
- Dimensions: 15x14
Bedroom
- Level: Third
- Area: 132
- Dimensions: 12x11
Bedroom
- Level: First
- Area: 165
- Dimensions: 15x11
Other
- Level: First
- Area: 147
- Dimensions: 7x21
Other
- Level: Second
- Area: 35
- Dimensions: 7x5
Other
- Level: First
- Area: 60
- Dimensions: 10x6
Other
- Level: Third
- Area: 50
- Dimensions: 10x5
Dining room
- Level: Second
- Area: 165
- Dimensions: 11x15
Kitchen
- Level: Second
- Area: 180
- Dimensions: 12x15
Living room
- Level: Second
- Area: 240
- Dimensions: 15x16
Primary bath
- Level: Third
- Area: 126
- Dimensions: 9x14
Utility room
- Level: Third
- Area: 49
- Dimensions: 7x7
Heating
- Natural Gas, Zoned
Cooling
- Ceiling Fan(s), Electric, Zoned
Appliances
- Included: ENERGY STAR Qualified Appliances, Disposal, Wine Refrigerator, Gas Oven, Microwave, Gas Range, Dishwasher
- Laundry: Electric Dryer Hookup, Gas Dryer Hookup, Washer Hookup
Features
- Balcony, Crown Molding, Formal Entry/Foyer, High Ceilings, Prewired for Alarm System, Wired for Sound, 1 Bedroom Down - Not Primary BR, 2 Bedrooms Up, En-Suite Bath, Primary Bed - 3rd Floor, Walk-In Closet(s)
- Flooring: Carpet, Engineered Hardwood, Tile, Wood
- Windows: Insulated/Low-E windows
Interior area
- Total structure area: 2,035
- Total interior livable area: 2,035 sqft
Property
Parking
- Total spaces: 2
- Parking features: Electric Gate, Driveway Gate, Attached, Garage Door Opener
- Attached garage spaces: 2
Features
- Stories: 3
- Exterior features: Balcony
- Fencing: Back Yard
Lot
- Size: 1,576 Square Feet
- Dimensions: 32 x 50
- Features: Patio Lot, Subdivided, 0 Up To 1/4 Acre
Details
- Parcel number: 1398990010003
Construction
Type & style
- Home type: SingleFamily
- Architectural style: Contemporary
- Property subtype: Single Family Residence
Materials
- Cement Siding
- Foundation: Slab
- Roof: Composition
Condition
- New construction: No
- Year built: 2018
Utilities & green energy
- Sewer: Public Sewer
- Water: Public
Green energy
- Energy efficient items: Thermostat
Community & HOA
Community
- Security: Prewired for Alarm System
- Subdivision: Colina Homes/West 28th Street
HOA
- Has HOA: Yes
- Amenities included: Controlled Access
- HOA fee: $91 monthly
Location
- Region: Houston
Financial & listing details
- Price per square foot: $221/sqft
- Tax assessed value: $504,490
- Annual tax amount: $10,909
- Date on market: 9/17/2026
- Listing terms: Cash,Conventional
- Ownership: Full Ownership
- Road surface type: Asphalt, Concrete
Estimated market value
$439,800
$418,000 - $462,000
$3,600/mo
Price history
| Date | Event | Price |
|---|---|---|
| 9/17/2026 | Listed for sale | $449,950$221/sqft |
Source:  HAR #54329302 Report a problem HAR #54329302 Report a problem | ||
Public tax history
| Year | Property taxes | Tax assessment |
|---|---|---|
| 2025 | $7,363 -1% | $504,490 -1.1% |
| 2024 | $7,434 +16.2% | $510,159 +1.4% |
| 2023 | $6,399 -6.1% | $503,009 +9.8% |
| 2022 | $6,813 | $458,264 +23.2% |
| 2021 | -- | $372,000 -2.1% |
| 2020 | $7,033 +255.6% | $380,137 |
| 2019 | $1,978 | -- |
Find assessor info on the county website
Monthly payment
Est. payment
Payment breakdown
Explore the cost of this home by adjusting the details. Changes won't be saved.Climate risks
Neighborhood: Greater Heights
Nearby schools
Schools provided by the listing agent
- Elementary: Helms Elementary School
- Middle: Hamilton Middle School (Houston)
- High: Heights High School
Source: HAR. This data may not be complete. We recommend contacting the local school district to confirm school assignments for this home.
Similar homes
- $454,9003 bd4 ba1.9k sqft6342 Paddington Bend Dr, Houston, TX 77008New Construction
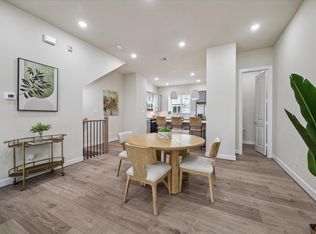 MLS ID #15985067, Reed Coleman, City Choice Realty. HAR
 - $444,9003 bd4 ba1.8k sqft6346 Paddington Bend Dr, Houston, TX 77008New Construction
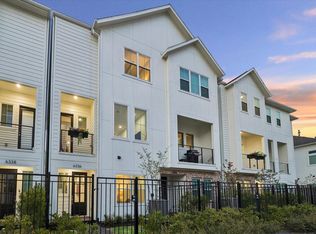 MLS ID #31897316, Reed Coleman, City Choice Realty. HAR
 - $479,0003 bd4 ba2.1k sqft1226 W 21st St, Houston, TX 77008For Sale
 MLS ID #23510435, Shawn Manderscheid, eXp Realty LLC. HAR
 - $485,0003 bd4 ba2.2k sqft253 E 27th St, Houston, TX 77008For Sale
 MLS ID #76972441, Sahar Johnson, Compass RE Texas, LLC - Houston. HAR
