LIKE NEW -BUT WITH ALL THE EXTRAS! NEW HVAC 2026. NEW PAINT 2026. POOL. PRIVATE OUTDOOR SPACE. WASHER, DRYER, REFRIGERATOR INCLUDED. HARDWOOD FLOORS THROUGHOUT. GARAGE W/ TESLA EV CHARGING STATION & BUILT-IN STORAGE SYSTEMS. LOCATION IS PERFECT! This thoughtfully designed 3-bedroom, 3-bath in Cottage Grove offers comfort, convenience & luxury in-town living. In a gated community featuring a lovely pool, you can enjoy both privacy & low-maintenance living. Inside, you’ll find open-concept living areas & a spacious primary suite. Outside, enjoy a grassy space that's ideal for pets, grilling or enjoying a little private outdoor space in the city. Location is unbeatable: quick access to Downtown, The Heights & the The Galleria. Outdoor enthusiasts will love being minutes from Memorial Park, running & biking trails along Buffalo Bayou & charming Cottage Grove Park. Ideal opportunity for someone looking to enjoy an active, connected lifestyle in one of Houston’s most desirable neighborhoods!
For sale
Price cut: $4.1K (10/1)
$444,900
5404 Cornish St, Houston, TX 77007
3beds
1,916sqft
Single Family Residence
Built in 2018
1,450 Square Feet Lot
$437,000 Zestimate®
$232/sqft
$196/mo HOA
What's special
- 22 days
- 570
- 55
Likely to sell faster than
Zillow last checked:
Listing updated:
Listed by:
Jenna Bradburn TREC #0639636 214-984-8700,
eXp Realty LLC
Source: HAR,MLS#: 1046191
Facts & features
Interior
Bedrooms & bathrooms
- Bedrooms: 3
- Bathrooms: 3
- Full bathrooms: 3
Primary bedroom
- Level: Third
- Area: 285
- Dimensions: 19x15
Bedroom
- Level: Second
- Area: 132
- Dimensions: 11x12
Bedroom
- Level: First
- Area: 168
- Dimensions: 14x12
Other
- Level: Second
Other
- Level: First
Dining room
- Level: Second
Other
- Level: First
Kitchen
- Level: Second
- Area: 156
- Dimensions: 13x12
Living room
- Level: Second
- Area: 228
- Dimensions: 19x12
Primary bath
- Level: Third
Utility room
- Level: Second
Heating
- Natural Gas
Cooling
- Ceiling Fan(s), Electric
Appliances
- Included: ENERGY STAR Qualified Appliances, Disposal, Dryer, Refrigerator, Washer, Water Softener, Electric Oven, Microwave, Gas Cooktop, Dishwasher
- Laundry: Electric Dryer Hookup, Gas Dryer Hookup, Washer Hookup
Features
- Crown Molding, Formal Entry/Foyer, High Ceilings, Prewired for Alarm System, Wired for Sound, 1 Bedroom Down - Not Primary BR, 1 Bedroom Up, En-Suite Bath, Primary Bed - 3rd Floor, Walk-In Closet(s)
- Flooring: Tile, Wood
- Doors: Insulated Doors
- Windows: Insulated/Low-E windows, Window Coverings
- Has fireplace: No
Interior area
- Total structure area: 1,916
- Total interior livable area: 1,916 sqft
Property
Parking
- Total spaces: 2
- Parking features: Electric Gate, Driveway Gate, Attached, Additional Parking, Garage Door Opener, Electric Vehicle Charging Station(s)
- Attached garage spaces: 2
Features
- Stories: 3
- Patio & porch: Porch
- Exterior features: Side Yard, Sprinkler System
- Pool features: In Ground
- Fencing: Back Yard
Lot
- Size: 1,450 Square Feet
- Features: Back Yard, Patio Lot, 0 Up To 1/4 Acre
Details
- Parcel number: 1342360010024
Construction
Type & style
- Home type: SingleFamily
- Architectural style: Contemporary,Spanish
- Property subtype: Single Family Residence
Materials
- Batts Insulation, Blown-In Insulation, Stucco
- Foundation: Slab
- Roof: Composition
Condition
- New construction: No
- Year built: 2018
Details
- Builder name: David Weekley
Utilities & green energy
- Sewer: Public Sewer
- Water: Public
Green energy
- Green verification: ENERGY STAR Certified Homes, Environments for Living, HERS Index Score
- Energy efficient items: Thermostat, HVAC, HVAC>13 SEER, Exposure/Shade
Community & HOA
Community
- Security: Prewired for Alarm System
- Subdivision: Larkin Place
HOA
- Has HOA: Yes
- Amenities included: Clubhouse, Controlled Access, Pool, Security
- HOA fee: $2,350 annually
Location
- Region: Houston
Financial & listing details
- Price per square foot: $232/sqft
- Tax assessed value: $477,870
- Annual tax amount: $10,156
- Date on market: 9/16/2026
- Listing terms: Cash,Conventional,FHA,VA Loan
- Road surface type: Concrete, Curbs
Estimated market value
$437,000
$415,000 - $459,000
$3,133/mo
Price history
| Date | Event | Price |
|---|---|---|
| 10/1/2026 | Price change | $444,900-0.9%$232/sqft |
Source:  HAR #1046191 Report a problem HAR #1046191 Report a problem | ||
| 9/16/2026 | Listed for sale | $449,000$234/sqft |
Source: HAR #1046191 Report a problem | ||
| 9/16/2026 | Listing removed | $449,000$234/sqft |
Source: HAR #78314301 Report a problem | ||
| 7/8/2026 | Price change | $449,000-6.9%$234/sqft |
Source: HAR #78314301 Report a problem | ||
| 5/8/2026 | Listed for sale | $482,500+13.5%$252/sqft |
Source: HAR #26092183 Report a problem | ||
| 6/24/2022 | Listing removed | -- |
Source: HAR #35566466 Report a problem | ||
| 5/29/2022 | Pending sale | $425,000$222/sqft |
Source: HAR #35566466 Report a problem | ||
| 5/26/2022 | Listed for sale | $425,000$222/sqft |
Source: HAR #35566466 Report a problem | ||
Public tax history
| Year | Property taxes | Tax assessment |
|---|---|---|
| 2025 | $8,532 +4.3% | $477,870 +4.5% |
| 2024 | $8,183 -14.1% | $457,226 -3.3% |
| 2023 | $9,527 +40.6% | $472,850 +16.1% |
| 2022 | $6,778 | $407,239 +5.4% |
| 2021 | -- | $386,267 -2.7% |
| 2020 | $7,354 -0.9% | $396,822 |
| 2019 | $7,423 +226.5% | $396,822 +340.9% |
| 2018 | $2,274 | $90,000 |
| 2017 | $2,274 -0.1% | $90,000 |
| 2016 | $2,276 | $90,000 +50.5% |
| 2015 | -- | $59,800 |
| 2014 | -- | -- |
Find assessor info on the county website
Monthly payment
Est. payment
Payment breakdown
Explore the cost of this home by adjusting the details. Changes won't be saved.Climate risks
Neighborhood: Washington Avenue Coalition - Memorial Park
Nearby schools
Schools provided by the listing agent
- Elementary: Memorial Elementary School (Houston)
- Middle: Hogg Middle School (Houston)
- High: Waltrip High School
Source: HAR. This data may not be complete. We recommend contacting the local school district to confirm school assignments for this home.

Similar homes
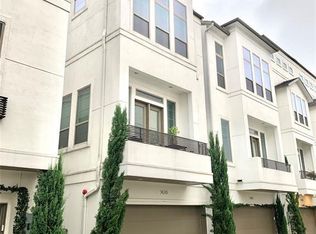
- $459,0003 bd4 ba2.1k sqft1834 Bonner St, Houston, TX 77007For Sale
 MLS ID #27951660, Michelle Eads, Redfin Corporation. HAR
 - $439,0033 bd4 ba2.2k sqft4113 Eigel St, Houston, TX 77007For Sale
 MLS ID #98661943, David Houston, New Leaf Real Estate. HAR
 - $499,0003 bd4 ba2.1k sqft4102 Marina St, Houston, TX 77007For Sale
 MLS ID #63986877, Joseph Cummings, Compass RE Texas, LLC - Houston. HAR
 - $454,9003 bd4 ba1.8k sqft6342 Paddington Bend Dr, Houston, TX 77008New Construction
 MLS ID #15520598, Reed Coleman, City Choice Realty. HAR
