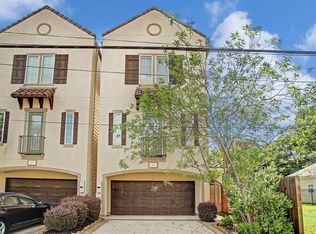
Stunning free-standing townhome ideally situated in a PRIME location on the Memorial Park side of Rice Military, just south of Washington Avenue. Enjoy a PRIVATE turf usable backyard, complemented by a second-floor balcony overlooking the outdoor space. The first floor offers a spacious layout, perfectly suited for guests or a private home office. The second floor showcases freshly refinished hardwood flooring & a chef's kitchen featuring an oversized island with breakfast bar seating. The primary suite is privately positioned on the third level & features dual vanities, a soaking tub, & a seamless glass shower. The surrounding area is fully developed, offering a peaceful setting free from nearby construction. Ideally located within walking or biking distance to Memorial Park, Eastern Glades, and the premier dining, shopping, & lifestyle amenities of Rice Military. NEW Roof 2026! Rare Private Driveway! Fresh Interior Paint! Move-in Ready! Zoned to Memorial Elementary!
For sale
Price cut: $20K (9/10)
$629,000
903 Asbury St, Houston, TX 77007
3beds
2,596sqft
Single Family Residence
Built in 2008
2,500 Square Feet Lot
$612,100 Zestimate®
$242/sqft
$-- HOA
What's special
- 35 days
- 261
- 18
Zillow last checked:
Listing updated:
Listed by:
Monica Brashear TREC #0622808 832-381-6742,
Martha Turner Sotheby's International Realty - The Woodlands
Source: HAR,MLS#: 27989399
Facts & features
Interior
Bedrooms & bathrooms
- Bedrooms: 3
- Bathrooms: 4
- Full bathrooms: 3
- 1/2 bathrooms: 1
Primary bedroom
- Level: Third
- Area: 288
- Dimensions: 16x18
Bedroom
- Level: First
- Area: 204
- Dimensions: 12x17
Bedroom
- Level: Third
- Area: 182
- Dimensions: 13x14
Dining room
- Level: Second
- Area: 169
- Dimensions: 13x13
Kitchen
- Level: Second
- Area: 272
- Dimensions: 16x17
Living room
- Level: Second
- Area: 360
- Dimensions: 20x18
Heating
- Natural Gas
Cooling
- Ceiling Fan(s), Electric
Appliances
- Included: Disposal, Dryer, Refrigerator, Washer, Wine Refrigerator, Oven, Microwave, Gas Range, Dishwasher
- Laundry: Electric Dryer Hookup, Gas Dryer Hookup, Washer Hookup
Features
- Balcony, Crown Molding, High Ceilings, Wet Bar, 1 Bedroom Down - Not Primary BR, Primary Bed - 3rd Floor, Walk-In Closet(s)
- Flooring: Carpet, Marble, Stone, Wood
- Windows: Insulated/Low-E windows
Interior area
- Total structure area: 2,596
- Total interior livable area: 2,596 sqft
Property
Parking
- Total spaces: 2
- Parking features: Attached, Double-Wide Driveway
- Attached garage spaces: 2
Features
- Stories: 3
- Patio & porch: Patio/Deck
- Exterior features: Balcony
- Has spa: Yes
- Fencing: Back Yard
Lot
- Size: 2,500 Square Feet
- Features: Back Yard, Subdivided, 0 Up To 1/4 Acre
Details
- Parcel number: 0300570000067
Construction
Type & style
- Home type: SingleFamily
- Architectural style: Mediterranean,Spanish
- Property subtype: Single Family Residence
Materials
- Blown-In Insulation, Cement Siding, Stucco
- Foundation: Slab
- Roof: Composition
Condition
- New construction: No
- Year built: 2008
Details
- Builder name: Khristen Lister
Utilities & green energy
- Sewer: Public Sewer
- Water: Public
Green energy
- Energy efficient items: Thermostat
Community & HOA
Community
- Subdivision: Rice Military
Location
- Region: Houston
Financial & listing details
- Price per square foot: $242/sqft
- Tax assessed value: $563,141
- Annual tax amount: $11,967
- Date on market: 9/10/2026
- Listing terms: Cash,Conventional,FHA,VA Loan
- Ownership: Full Ownership
- Road surface type: Asphalt
Estimated market value
$612,100
$581,000 - $643,000
$3,612/mo
Price history
| Date | Event | Price |
|---|---|---|
| 10/9/2026 | Listed for sale | $629,000$242/sqft |
Source:  HAR #27989399 Report a problem HAR #27989399 Report a problem | ||
| 10/6/2026 | Pending sale | $629,000$242/sqft |
Source: HAR #27989399 Report a problem | ||
| 9/10/2026 | Price change | $629,000-3.1%$242/sqft |
Source: HAR #27989399 Report a problem | ||
| 7/6/2026 | Listed for sale | $649,000$250/sqft |
Source: HAR #25814126 Report a problem | ||
| 7/15/2024 | Listing removed | -- |
Source:  HAR #12615954 Report a problem HAR #12615954 Report a problem | ||
| 7/1/2024 | Listed for rent | $3,500$1/sqft |
Source: HAR #12615954 Report a problem | ||
| 10/14/2010 | Sold | -- |
Source: Agent Provided Report a problem | ||
Public tax history
| Year | Property taxes | Tax assessment |
|---|---|---|
| 2025 | $11,968 +24.1% | $563,141 -10.2% |
| 2024 | $9,647 +7.7% | $627,119 +3.1% |
| 2023 | $8,957 -8.2% | $608,498 +5.7% |
| 2022 | $9,757 | $575,894 +9.9% |
| 2021 | -- | $523,902 +2.2% |
| 2020 | $9,587 +0.4% | $512,850 +1.3% |
| 2019 | $9,546 -5.5% | $506,101 +3% |
| 2018 | $10,098 | $491,143 -4.1% |
| 2017 | $10,098 -0.1% | $512,000 |
| 2016 | $10,107 +4.5% | $512,000 -8.6% |
| 2015 | $9,667 | $559,942 +7.3% |
| 2014 | $9,667 | $521,774 +20.5% |
| 2013 | -- | $433,035 +7% |
| 2012 | -- | $404,695 |
| 2011 | -- | $404,695 |
| 2010 | -- | -- |
| 2004 | -- | $71,900 +9.9% |
| 2003 | -- | $65,400 +9.9% |
| 2002 | -- | $59,500 +10% |
| 2001 | -- | $54,100 +10% |
| 2000 | -- | $49,200 |
Find assessor info on the county website
Monthly payment
Est. payment
Payment breakdown
Explore the cost of this home by adjusting the details. Changes won't be saved.Climate risks
Neighborhood: Washington Avenue Coalition - Memorial Park
Nearby schools
Schools provided by the listing agent
- Elementary: Memorial Elementary School (Houston)
- Middle: Hogg Middle School (Houston)
- High: Lamar High School (Houston)
Source: HAR. This data may not be complete. We recommend contacting the local school district to confirm school assignments for this home.

Similar homes
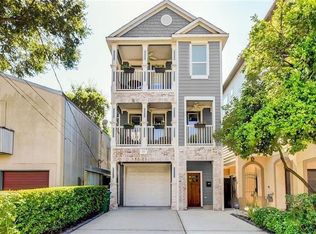
- $580,0003 bd4 ba2.6k sqft5817 Feagan St, Houston, TX 77007For Sale
 MLS ID #89001643, Melanie Daigle, Real Broker, LLC. HAR
 - $665,0003 bd4 ba2.7k sqft707 Lester St, Houston, TX 77007For Sale
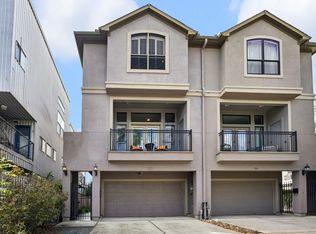 MLS ID #50549680, Charity Yarborough, Compass RE Texas, LLC - Houston. HAR
 - $699,0003 bd4 ba2.6k sqft5221 Gibson St #A, Houston, TX 77007For Sale
 MLS ID #37304380, Melanie White, RE/MAX Signature. HAR
 - $499,0004 bd4 ba2.9k sqft1310 Cohn St, Houston, TX 77007For Sale
 MLS ID #38420867, Kyla Phung Linn, Compass RE Texas, LLC - Houston. HAR
